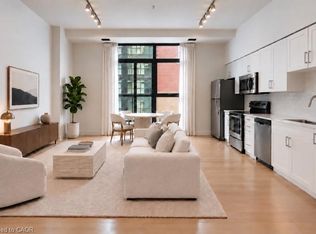
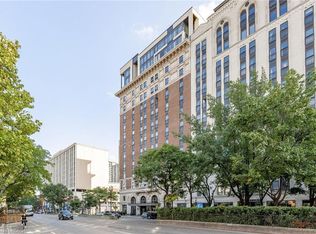
Come see this Sweet Suite in Hamilton's Historic "The Residences of Royal Connaught". Featuring 2 Extra Large BR, 2 Full Baths, 9 ft+ Ceilings, Granite Counters, GE Premium Stainless Steel Kitchen Appliance Package, In-Suite Laundry, Floor to Ceiling Windows with Custom Shades, Wide-plank Laminate Flooring, LED/Pot Lighting, an Underground Parking Spot and a Storage Locker on the same floor. That's Value! This building is synonymous with the best of The Hammer's history. With full access to the two-storey Lobby at 118 King St. with original Marble/Limestone Floors (1916) and ornate columns. Modern conveniences and shared building amenities include 24 Hour Security/Concierge, the 4th Floor Skydeck Patio, Gym, Theatre and Party Rooms, Business Centre, Main Lobby Cafe and Starbucks at your front door. Walking distance to the new TD Coliseum, Restaurants, Shopping and the best of the Arts Community. For commuters, there's both the Hunter and Harbourfront GO Stations, along with terrific highway access. The renaissance of Hamilton's Downtown is underway, and the Connaught is at the heart of it all.
For sale
C$349,999
112 King St E #607, Hamilton, ON L8N 1V2
2beds
819sqft
Condo/Apt Unit, Residential, Condominium
Built in ----
-- sqft lot
$-- Zestimate®
C$427/sqft
C$744/mo HOA
What's special
Granite countersIn-suite laundryWide-plank laminate flooringUnderground parking spot
- 14 hours
- 5
- 0
Zillow last checked:
Listing updated:
Listed by:
Randy Andrejciw, Salesperson,
Bradbury Estate Realty Inc.
Source: ITSO,MLS®#: 40870993Originating MLS®#: Cornerstone Association of REALTORS®
Facts & features
Interior
Bedrooms & bathrooms
- Bedrooms: 2
- Bathrooms: 2
- Full bathrooms: 2
- Main level bathrooms: 2
- Main level bedrooms: 2
Other
- Features: Ensuite, Laminate, Walk-in Closet
- Level: Main
Bedroom
- Description: Juliette Balcony
- Features: Laminate
- Level: Main
Bathroom
- Features: 4-Piece
- Level: Main
Bathroom
- Features: 4-Piece
- Level: Main
Foyer
- Features: Tile Floors
- Level: Main
Kitchen
- Level: Main
Laundry
- Level: Main
Other
- Features: Balcony/Deck, Laminate
- Level: Main
Heating
- Forced Air, Water
Cooling
- Central Air
Appliances
- Included: Built-in Microwave, Dishwasher, Dryer, Refrigerator, Washer
- Laundry: In-Suite
Features
- Auto Garage Door Remote(s), Elevator
- Windows: Window Coverings
- Has fireplace: No
Interior area
- Total structure area: 819
- Total interior livable area: 819 sqft
- Finished area above ground: 819
Property
Parking
- Total spaces: 1
- Parking features: Garage Door Opener, No Driveway Parking
- Garage spaces: 1
- Details: Assigned Space: 22
Features
- Stories: 11
- Patio & porch: Juliette, Open
- Frontage type: South
Lot
- Features: Urban, Business Centre, City Lot, Highway Access, Hospital, Library, Park, Place of Worship, Playground Nearby, Public Parking, Public Transit, Rail Access, Rec./Community Centre, Regional Mall, Schools, Shopping Nearby
Details
- Additional parcels included: 185660099
- Parcel number: 185660211
- Zoning: D2
Construction
Type & style
- Home type: Condo
- Architectural style: Apartment
- Property subtype: Condo/Apt Unit, Residential, Condominium
- Attached to another structure: Yes
Materials
- Brick, Stone
- Roof: Flat
Condition
- 6-15 Years
- New construction: No
Utilities & green energy
- Sewer: Sewer (Municipal)
- Water: Municipal
Community & HOA
Community
- Security: Carbon Monoxide Detector, Smoke Detector
HOA
- Has HOA: Yes
- Amenities included: Barbecue, Concierge, Elevator(s), Fitness Center, Game Room, Media Room, Party Room, Roof Deck
- Services included: Association Fee, Insurance, Building Maintenance, C.A.M., Common Elements, Maintenance Grounds, Parking, Trash, Property Management Fees, Roof, Building Maintenance, Insurance, Amenities
- HOA fee: C$744 monthly
Location
- Region: Hamilton
Financial & listing details
- Price per square foot: C$427/sqft
- Annual tax amount: C$5,013
- Date on market: 10/15/2026
- Inclusions: Built-in Microwave, Carbon Monoxide Detector, Dishwasher, Dryer, Garage Door Opener, Refrigerator, Smoke Detector, Washer, Window Coverings
- Exclusions: Staging Furniture
Price history
| Date | Event | Price |
|---|---|---|
| 10/15/2026 | Listed for sale | C$349,999C$427/sqft |
Source:  TRREB #X14081182 Report a problem TRREB #X14081182 Report a problem | ||
Public tax history
Tax history is unavailable.
Climate risks
Neighborhood: Beasley
Nearby schools
GreatSchools rating
No schools nearby
We couldn't find any schools near this home.
Schools provided by the listing agent
- Elementary: St. Patrick, St. Joseph, Queen Victoria
- High: Cathedral, Bernie Custis
Source: ITSO. This data may not be complete. We recommend contacting the local school district to confirm school assignments for this home.

Similar homes
- C$399,9002 bd2 ba803 sqft112 King St E #1006, Hamilton, ON L8N 1V2For Sale
 MLS ID #40871677, Rob Golfi, Salesperson, RE/MAX Escarpment Golfi Realty Inc.. ITSO
 - C$329,9001 bd1 ba703 sqft112 King St E #Lph01, Hamilton, ON L8N 1V2For Sale
 MLS ID #40868467, Drew Woolcott, Broker, RE/MAX Escarpment Realty Inc.. ITSO
 - C$334,9001 bd2 ba701 sqft112 King St E #801, Hamilton, ON L8N 1V2For Sale
 MLS ID #40863118, Rob Golfi, Salesperson, RE/MAX Escarpment Golfi Realty Inc.. ITSO
 - C$349,9001 bd1 ba547 sqft455 Charlton Ave E #502, Hamilton, ON L8N 0B2For Sale
 MLS ID #40870676, Gina Gratta, Salesperson, RE/MAX Escarpment Golfi Realty Inc.. ITSO
