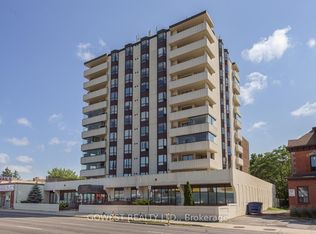
Welcome to Unit 801 at 432 Main Street East! Experience the best of downtown Hamilton. This bright and spacious 2-bedroom, 2-bathroom condo combines modern style, smart design, exceptional value, and an unbeatable location. A functional open-concept layout with expansive windows that flood the home with natural light and showcase spectacular escarpment views from the eighth floor creates an inviting space for everyday living and entertaining. With only four suites on the floor, this home offers a level of privacy rarely found in condominium living and feels more like a townhouse than a typical apartment. The contemporary kitchen features sleek finishes and leads into the inviting living and dining area, making it ideal for entertaining. The generous primary bedroom features a private ensuite three piece bathroom, while the spacious second bedroom and main bathroom provide flexibility for guests, family, or a home office. Convenient in-suite laundry and a new furnace (2021) add everyday comfort and peace of mind. Step outside to your oversized private balcony—the perfect place to enjoy your morning coffee, entertain friends, or unwind while taking in the breathtaking escarpment views. Residents enjoy the convenience of underground parking, a well-appointed party/games room with library area for hosting family and friends, and an unbeatable location just steps from restaurants, cafe's, shopping, GO Transit, public transit, St. Joseph's Healthcare, parks, and the vibrant downtown core, with easy access to major highways. Perfect for first-time buyers, professionals, downsizers, or investors, this move-in-ready home offers the ideal combination of space, privacy, spectacular views, and exceptional convenience. A rare opportunity to own a beautifully maintained suite in an exceptional building, in one of Hamilton's most desirable and rapidly growing urban communities.
For sale
C$359,000
432 Main St E #801, Hamilton, ON L8N 1J9
2beds
1,032sqft
Condo/Apt Unit, Residential, Condominium
Built in 1988
-- sqft lot
$-- Zestimate®
C$348/sqft
C$922/mo HOA
What's special
Modern styleFunctional open-concept layoutConvenient in-suite laundryOversized private balconyBreathtaking escarpment views
- 57 days
- 12
- 0
Zillow last checked:
Listing updated:
Listed by:
Jill Green, Salesperson,
One Percent Realty Ltd.
Source: ITSO,MLS®#: 40847324Originating MLS®#: Toronto Real Estate Board
Facts & features
Interior
Bedrooms & bathrooms
- Bedrooms: 2
- Bathrooms: 2
- Full bathrooms: 2
- Main level bathrooms: 2
- Main level bedrooms: 2
Other
- Features: Bay Window
- Level: Main
- Area: 198
- Dimensions: 18ft. 0in. x 11ft. 0in.
Bedroom
- Level: Main
- Area: 99
- Dimensions: 9ft. 0in. x 11ft. 0in.
Bathroom
- Features: 4-Piece
- Level: Main
Bathroom
- Features: 3-Piece
- Level: Main
Bonus room
- Level: Main
Dining room
- Level: Main
- Area: 77
- Dimensions: 7ft. 0in. x 11ft. 0in.
Kitchen
- Features: Double Vanity
- Level: Main
- Area: 96
- Dimensions: 12ft. 0in. x 8ft. 0in.
Laundry
- Level: Main
Living room
- Features: Sliding Doors
- Level: Main
- Area: 187.55
- Dimensions: 17ft. 5in. x 11ft. 0in.
Heating
- Electric, Forced Air
Cooling
- Central Air
Appliances
- Included: Water Heater, Dishwasher, Dryer, Refrigerator, Stove, Washer
- Laundry: In-Suite
Features
- Windows: Window Coverings
- Has fireplace: No
Interior area
- Total structure area: 1,032
- Total interior livable area: 1,032 sqft
- Finished area above ground: 1,032
Video & virtual tour
Property
Parking
- Total spaces: 1
- Parking features: Garage Door Opener, Exclusive, Other, Guest
- Garage spaces: 1
- Details: Assigned Space: 11
Features
- Stories: 1
- Patio & porch: Open
- Has view: Yes
- Frontage type: South
- Frontage length: 0.00
Lot
- Features: Urban, Arts Centre, Dog Park, City Lot, Highway Access, Hospital, Library, Open Spaces, Park, Place of Worship, Playground Nearby, Public Transit, Rec./Community Centre, School Bus Route, Schools, Shopping Nearby, Trails, View from Escarpment
Details
- Parcel number: 181380028
- Zoning: C5
- Other equipment: Intercom
Construction
Type & style
- Home type: Condo
- Property subtype: Condo/Apt Unit, Residential, Condominium
- Attached to another structure: Yes
Materials
- Brick, Block
- Foundation: Poured Concrete
- Roof: Flat, Tar/Gravel
Condition
- 31-50 Years
- New construction: No
- Year built: 1988
Utilities & green energy
- Sewer: Sewer (Municipal)
- Water: Municipal
Community & HOA
HOA
- Has HOA: Yes
- Amenities included: Elevator(s), Game Room, Party Room, Parking
- Services included: Insurance, Common Elements, Parking, Water
- HOA fee: C$922 monthly
Location
- Region: Hamilton
Financial & listing details
- Price per square foot: C$348/sqft
- Annual tax amount: C$2,602
- Date on market: 7/15/2026
- Inclusions: Dishwasher, Dryer, Garage Door Opener, Refrigerator, Stove, Washer, Window Coverings, All Elf's
- Exclusions: Second Freezer In The Kitchen.
Price history
| Date | Event | Price |
|---|---|---|
| 7/15/2026 | Listed for sale | C$359,000C$348/sqft |
Source: ITSO #40847324 Report a problem | ||
Public tax history
Tax history is unavailable.
Climate risks
Neighborhood: Stinson
Nearby schools
GreatSchools rating
No schools nearby
We couldn't find any schools near this home.

Similar homes
- C$345,0002 bd2 ba1k sqft432 Main St E #603, Hamilton, ON L8N 1J9For Sale
 MLS ID #40856058, Danielle Connelly, Salesperson, RE/MAX Escarpment Realty Inc.. ITSO
 - C$370,0002 bd2 ba1k sqftHunter Green Condominium, Hamilton, ON L8N 1J9For Sale
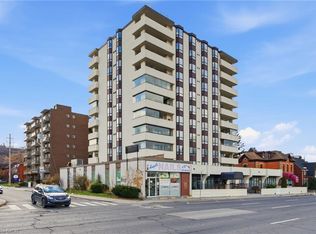 MLS ID #40791250, Rod Frank, Salesperson, RE/MAX Escarpment Frank Realty. ITSO
 - C$329,9002 bd2 ba1k sqft135 James St S #502, Hamilton, ON L8P 2Z6For Sale
 MLS ID #40859711, Theresa Archer, Broker, The Effort Trust Company. ITSO
 - C$389,9902 bd2 ba776 sqft479 Charlton Ave E #601, Hamilton, ON L8N 0B4For Sale
 MLS ID #40857281, Jackie Corcoran, Salesperson, eXp Realty. ITSO
