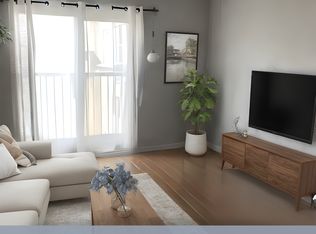
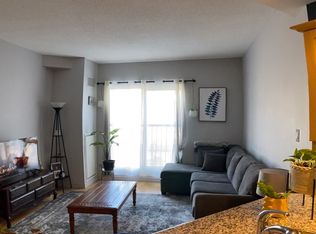
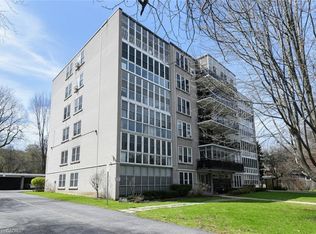
Welcome to Chateau Royale, where spacious living meets exceptional downtown convenience. This Bright and beautifully appointed 1000 sq ft. corner suite offers 2 luminous bedrooms, 2 full bathrooms, including a private primary ensuite, and the convenience of in-suite laundry. Floor-to-ceiling windows wrap around the main living area and bedroom flooding the space with natural light and creating an airy, inviting atmosphere. A well appointed kitchen and thoughtfully designed layout make this home ideal for comfortable everyday living and entertaining! Perfectly situated in Hamilton's desirable Durand Neighbourhood, the building conveniently offers a private pedestrian walkway to the Hamilton GO Centre, making commuting an absolute dream! Enjoy an incredible walkable lifestyle, just steps away from restaurants, cafes, shopping, theatres, parks, transit and vibrant downtown amenities! Residents of Chateau Royale enjoy 24-hour concierge service, a fitness center, beautifully landscaped outdoor spaces, with designated pet relief areas, and a rooftop terrace! With convenient access to St. Joseph's Hospital, McMaster University, Mohawk College and McMaster Children's Hospital, this location has it all!
For sale
C$288,888
135 James St S #701, Hamilton, ON L8P 2Z6
2beds
1,000sqft
Condo/Apt Unit, Residential, Condominium
Built in 1967
-- sqft lot
$-- Zestimate®
C$289/sqft
C$939/mo HOA
What's special
Spacious livingPrivate primary ensuiteIn-suite laundryAiry inviting atmosphereWell appointed kitchenThoughtfully designed layoutBeautifully landscaped outdoor spaces
- 8 days
- 31
- 0
Zillow last checked:
Listing updated:
Listed by:
Sabrina Italiano, Salesperson,
Stonemill Realty Inc.
Source: ITSO,MLS®#: 40869951Originating MLS®#: Cornerstone Association of REALTORS®
Facts & features
Interior
Bedrooms & bathrooms
- Bedrooms: 2
- Bathrooms: 2
- Full bathrooms: 2
- Main level bathrooms: 2
- Main level bedrooms: 2
Bedroom
- Level: Main
Bedroom
- Level: Main
Bathroom
- Features: 4-Piece
- Level: Main
Bathroom
- Features: 4-Piece
- Level: Main
Dining room
- Description: Combined with Living/kitchen area
- Features: Open Concept
- Level: Main
Laundry
- Level: Main
Living room
- Description: Combined with Dining/kitchen area
- Features: Open Concept
- Level: Main
Heating
- Forced Air
Cooling
- Central Air
Appliances
- Included: Built-in Microwave, Dishwasher, Dryer, Refrigerator, Stove, Washer
- Laundry: In-Suite
Features
- Elevator
- Basement: None
- Has fireplace: No
Interior area
- Total structure area: 1,000
- Total interior livable area: 1,000 sqft
- Finished area above ground: 1,000
Video & virtual tour
Property
Parking
- Parking features: Street Parking Only
- Has garage: Yes
Features
- Stories: 1
- Patio & porch: Juliette
- Has spa: Yes
- Spa features: Hot Tub
- Frontage type: East
Lot
- Features: Urban, Beach, Hospital, Public Transit, Rec./Community Centre
Details
- Parcel number: 183820089
- Zoning: D5
- Other equipment: Intercom
Construction
Type & style
- Home type: Condo
- Architectural style: Apartment
- Property subtype: Condo/Apt Unit, Residential, Condominium
- Attached to another structure: Yes
Materials
- Stone, Stucco
- Roof: Flat
Condition
- 51-99 Years
- New construction: No
- Year built: 1967
Utilities & green energy
- Sewer: Sewer (Municipal)
- Water: Municipal
Community & HOA
HOA
- Has HOA: Yes
- Amenities included: Concierge, Elevator(s), Fitness Center
- Services included: Insurance, Common Elements, Maintenance Grounds, Heat, Water
- HOA fee: C$939 monthly
Location
- Region: Hamilton
Financial & listing details
- Price per square foot: C$289/sqft
- Annual tax amount: C$3,901
- Date on market: 10/8/2026
- Inclusions: Built-in Microwave, Dishwasher, Dryer, Refrigerator, Stove, Washer
Price history
| Date | Event | Price |
|---|---|---|
| 10/8/2026 | Listed for sale | C$288,888-21.9%C$289/sqft |
Source: ITSO #40869951 Report a problem | ||
| 3/15/2024 | Listing removed | -- |
Source:  Cornerstone Association of REALTORS® - Hamilton-Burlington #H4179208 Report a problem Cornerstone Association of REALTORS® - Hamilton-Burlington #H4179208 Report a problem | ||
| 3/1/2024 | Price change | C$369,900-6.3%C$370/sqft |
Source: Cornerstone Association of REALTORS® - Hamilton-Burlington #H4179208 Report a problem | ||
| 1/1/2024 | Listing removed | -- |
Source: Cornerstone Association of REALTORS® - Hamilton-Burlington #H4173690 Report a problem | ||
| 11/20/2023 | Price change | C$2,500-3.8%C$3/sqft |
Source: Cornerstone Association of REALTORS® - Hamilton-Burlington #H4173690 Report a problem | ||
| 11/3/2023 | Listed for sale | C$394,900-9.2%C$395/sqft |
Source: Cornerstone Association of REALTORS® - Hamilton-Burlington #H4179208 Report a problem | ||
| 10/31/2023 | Listing removed | -- |
Source: Cornerstone Association of REALTORS® - Hamilton-Burlington #H4168980 Report a problem | ||
| 9/8/2023 | Listed for rent | C$2,600C$3/sqft |
Source: Cornerstone Association of REALTORS® - Hamilton-Burlington #H4173690 Report a problem | ||
| 7/12/2023 | Listed for sale | C$434,900C$435/sqft |
Source: Cornerstone Association of REALTORS® - Hamilton-Burlington #H4168980 Report a problem | ||
Public tax history
Tax history is unavailable.
Climate risks
Neighborhood: Corktown
Nearby schools
GreatSchools rating
No schools nearby
We couldn't find any schools near this home.
Schools provided by the listing agent
- Elementary: Central/Ryerson/ St. Joseph
- High: Westdale/ St. Mary
Source: ITSO. This data may not be complete. We recommend contacting the local school district to confirm school assignments for this home.


Similar homes
- C$329,9002 bd2 ba1k sqft135 James St S #502, Hamilton, ON L8P 2Z6For Sale
 MLS ID #40859711, Theresa Archer, Broker, The Effort Trust Company. ITSO
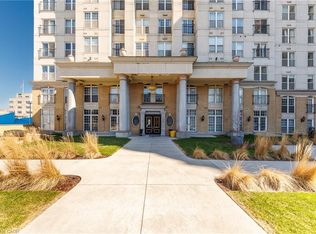
 - C$299,7002 bd2 ba1k sqftChateau Royale, Hamilton, ON L8P 2Z6For Sale
 MLS ID #40816108, Maureen Molony, Salesperson, Platinum Lion Realty Inc.. ITSO
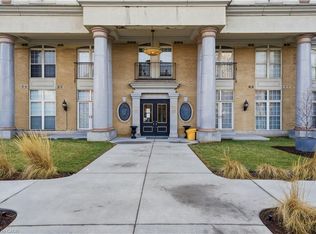
 - C$327,9002 bd2 ba895 sqftChateau Royale, Hamilton, ON L8P 2Z6For Sale
 MLS ID #40844795, Kim Safa-Zadeh, Salesperson, RE/MAX Escarpment Realty Inc.. ITSO
 - C$275,0002 bd1 ba1.1k sqftDorchester Apts, Hamilton, ON L8P 2G6For Sale
 MLS ID #40808318, Nancie Mleczko, Broker, Coldwell Banker Community Professionals. ITSO
