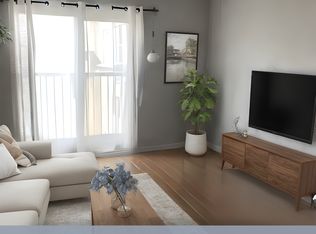
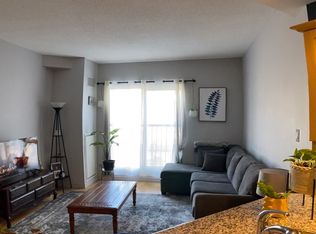
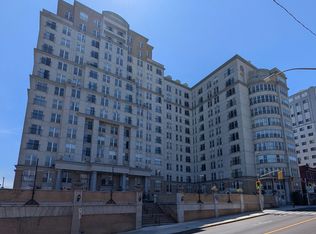
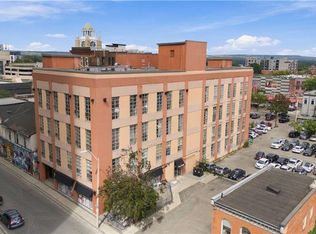
Welcome to Life at Chateau Royal on Iconic James St S! This Spacious, Updated 780 sq ft Two-Bedroom Unit Has One of the Best Floor Plans in The Building and is Completely Turn-Key. Enjoy a Beautiful, Bright Layout Featuring 9 Ft Ceilings, Two Large Bedrooms, a Full 4-piece Bathroom, and Convenient "In-Suite" Laundry. Freshly Painted Throughout, and Features Brand New Flooring Installed in the Living Room, Bedroom, Kitchen, Dining and Front Foyer, giving the Space a Modern, Clean Feel. Floor-to-Ceiling Windows Flood the Space with Natural Light. The Building Amenities include a Gym, Stunning Rooftop Patio, Gardens and a Party Room. Perfect Location for Students going to McMaster or Mohawk College, Young Professionals Working in Healthcare - and with Incredibly Convenient Hamilton GO Train and Go Bus Access at the foot of the building, Commuting is a Breeze to Downtown Toronto! Not to Mention All the Great Shops, Restaurants, St. Joseph's Hospital, the Hamilton Farmers' Market, Hess Village, Locke Street, Scenic Escarpment Trails... The List Goes On... Just Steps Away!
For sale
C$265,000
135 James St S #1011, Hamilton, ON L8P 2Z6
2beds
1baths
Apartment
Built in ----
-- sqft lot
$-- Zestimate®
C$--/sqft
C$753/mo HOA
What's special
- 51 days
- 23
- 2
Zillow last checked:
Listing updated:
Listed by:
REAL BROKER ONTARIO LTD.
Source: TRREB,MLS®#: X13650356 Originating MLS®#: Toronto Regional Real Estate Board
Originating MLS®#: Toronto Regional Real Estate BoardFacts & features
Interior
Bedrooms & bathrooms
- Bedrooms: 2
- Bathrooms: 1
Primary bedroom
- Level: Flat
- Dimensions: 3.89 x 3.91
Bedroom 2
- Level: Flat
- Dimensions: 2.74 x 3.91
Dining room
- Level: Flat
- Dimensions: 2.08 x 1.63
Kitchen
- Level: Flat
- Dimensions: 3.28 x 3.05
Living room
- Level: Flat
- Dimensions: 4.11 x 3.76
Heating
- Heat Pump, Gas
Cooling
- Central Air
Appliances
- Laundry: Ensuite
Features
- Flooring: Carpet Free
- Basement: None
- Has fireplace: No
Interior area
- Living area range: 700-799 null
Property
Parking
- Parking features: Garage
- Has garage: Yes
Features
- Exterior features: Juliette Balcony
Details
- Parcel number: 183820144
Construction
Type & style
- Home type: Apartment
- Property subtype: Apartment
Materials
- Brick, Stucco (Plaster)
- Roof: Flat
Community & HOA
HOA
- Services included: Heat Included, Water Included, CAC Included, Common Elements Included, Building Insurance Included
- HOA fee: C$753 monthly
- HOA name: WSCC
Location
- Region: Hamilton
Financial & listing details
- Annual tax amount: C$3,473
- Date on market: 8/7/2026
Price history
Price history is unavailable.
Public tax history
Tax history is unavailable.
Climate risks
Neighborhood: Corktown
Nearby schools
GreatSchools rating
No schools nearby
We couldn't find any schools near this home.
Similar homes
- C$309,9002 bd2 ba-- sqft135 James St S #1401, Hamilton, ON L8P 2Z6For Sale
 MLS ID #X13736360, RE/MAX ROUGE RIVER REALTY LTD.. TRREB
 - C$299,0002 bd2 ba836 sqftChateau Royale Building, Hamilton, ON L8P 2Z6For Sale
 MLS ID #40853652, Matt Vanderzanden, Salesperson, SHAW REALTY GROUP INC.. ITSO
 - C$269,9002 bd1 ba754 sqftCastle Apartments, Hamilton, ON L8P 1Y5For Sale
 MLS ID #40862575, Carrie Massey, Salesperson, Keller Williams Complete Realty. ITSO
 - C$269,9001 bd1 ba581 sqft11 Rebecca St #105, Hamilton, ON L8R 3H7For Sale
 MLS ID #40866599, Rob Golfi, Salesperson, RE/MAX Escarpment Golfi Realty Inc.. ITSO
