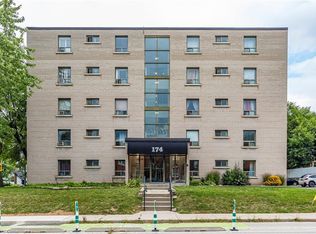
Set on the border of the charming Durand and Kirkendall neighbourhoods, this condo offers a perfect location within walking distance of the shops, cafes, and restaurants of Locke St and Hess Village. Beyond the location, the building has undergone extensive exterior renovations including new windows and doors, modern concrete refacing, new balconies with glass railings, and a freshly paved parking lot. Large balcony perfect for enjoying the sunset. Inside, the kitchen features updated appliances and countertops, complemented by a pass-through window that opens the kitchen to the living area. Spacious living and dining room with flexibility for an additional sitting area or home office. South-facing windows fill the bedrooms and bathroom with natural light. Conveniently located with easy access to Highway 403, Beckett Drive mountain access, and St. Joseph's Hospital. Two parking spaces are included - a rare feature in downtown Hamilton. Offering generous space, an excellent location, and plenty of potential, this home is ready for its next family to make it their own.
For sale
C$249,000
174 Herkimer St #401, Hamilton, ON L8P 2H4
2beds
1baths
Apartment
Built in ----
-- sqft lot
$-- Zestimate®
C$--/sqft
C$768/mo HOA
What's special
Extensive exterior renovationsNew windows and doorsFreshly paved parking lotUpdated appliances and countertops
- 51 days
- 25
- 0
Zillow last checked:
Listing updated:
Listed by:
RE/MAX ESCARPMENT REALTY INC.
Source: TRREB,MLS®#: X13716904 Originating MLS®#: Toronto Regional Real Estate Board
Originating MLS®#: Toronto Regional Real Estate BoardFacts & features
Interior
Bedrooms & bathrooms
- Bedrooms: 2
- Bathrooms: 1
Primary bedroom
- Level: Main
- Dimensions: 3.36 x 3.66
Bedroom
- Level: Main
- Dimensions: 3.37 x 3.09
Dining room
- Level: Main
- Dimensions: 3.65 x 5.58
Foyer
- Level: Main
- Dimensions: 1.58 x 1.95
Kitchen
- Level: Main
- Dimensions: 3.5 x 2.18
Living room
- Level: Main
- Dimensions: 3.65 x 5.58
Other
- Level: Main
- Dimensions: 2.51 x 1.98
Heating
- Radiant, Gas
Cooling
- Window Unit(s)
Appliances
- Laundry: In-Suite Laundry
Features
- Storage Area Lockers
- Flooring: Carpet Free
- Basement: None
- Has fireplace: No
Interior area
- Living area range: 800-899 null
Property
Parking
- Total spaces: 2
- Parking features: Surface
Accessibility
- Accessibility features: Bath Grab Bars, Elevator, Level Entrance
Features
- Exterior features: Open Balcony
- Has view: Yes
- View description: City
Details
- Parcel number: 182490013
Construction
Type & style
- Home type: Apartment
- Property subtype: Apartment
Materials
- Concrete
Community & HOA
HOA
- Amenities included: BBQs Allowed, Elevator
- Services included: Heat Included, Water Included, Common Elements Included, Building Insurance Included, Parking Included
- HOA fee: C$768 monthly
- HOA name: WCC
Location
- Region: Hamilton
Financial & listing details
- Annual tax amount: C$2,849
- Date on market: 8/27/2026
Price history
Price history is unavailable.
Public tax history
Tax history is unavailable.
Climate risks
Neighborhood: Durand
Nearby schools
GreatSchools rating
No schools nearby
We couldn't find any schools near this home.
Similar homes
- C$224,0002 bd1 ba-- sqftSherwood Plaza Apartments, Hamilton, ON L8P 3C9For Sale
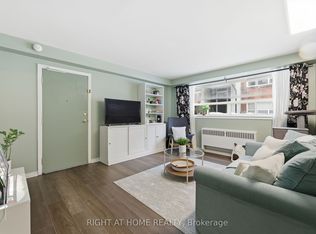 MLS ID #X13879868, RIGHT AT HOME REALTY INC.. TRREB
 - C$245,0002 bd2 ba975 sqft222 Jackson St W #305, Hamilton, ON L8P 4S5For Sale
 MLS ID #40847568, Rob Golfi, Salesperson, RE/MAX Escarpment Golfi Realty Inc.. ITSO
 - C$265,0002 bd1 ba-- sqftChateau Royale, Hamilton, ON L8P 2Z6For Sale
 MLS ID #X13650356, REAL BROKER ONTARIO LTD.. TRREB
 - C$275,0002 bd1 ba1.1k sqftDorchester Apts, Hamilton, ON L8P 2G6For Sale
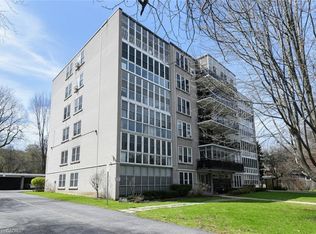 MLS ID #40808318, Nancie Mleczko, Broker, Coldwell Banker Community Professionals. ITSO
