Charming, spacious, and beautifully updated, this exceptional Kirkendall home offers the perfect blend of character and modern comfort. Featuring 4+1 bedrooms and thoughtfully designed living spaces, the home is ideal for both everyday living and entertaining. The welcoming front porch leads into bright, open-concept living and dining areas, highlighted by a gas fireplace and custom built-ins. The well-appointed kitchen features Caesarstone countertops, stainless steel appliances, and ample storage. A practical rear mudroom with heated floors, laundry, and a convenient powder room adds everyday functionality. The second level offers three generous bedrooms and a renovated bathroom, while the third floor provides a bright and private primary retreat complete with an office nook and spa-inspired ensuite. The finished basement includes a separate entrance, full bathroom, and kitchenette, offering excellent flexibility for guests, extended family, or income potential. Additional highlights include a metal roof (approx. 2017), professional landscaping, and rear parking for two cars (with EV-Ready Conduit). Ideally located just steps from Locke Street, parks, schools, and local amenities, this home offers an outstanding opportunity to enjoy the best of Kirkendall living. Please note some photos have been virtually staged.
Sold for $1,030,000
C$1,030,000
182 Herkimer St, Hamilton, ON L8P 2H6
5beds
2,107sqft
Single Family Residence, Residential
Built in 1925
2,792 Square Feet Lot
$-- Zestimate®
C$489/sqft
C$2,866 Estimated rent
Home value
Not available
Estimated sales range
Not available
Not available
Owner options
List your home for rent
C$2,866/mo
Rent Zestimate®
Find your next renter with Zillow Rental Manager. Plus, with online applications, you can quickly screen prospective tenants – for free.
C$2,866/mo
Rent Zestimate®
Refinance and save
C$4,354/mo
Est. payment
Refinancing to a lower rate could help reduce your monthly payments and save thousands over the life of the loan.
C$4,354/mo
Est. payment
Explore your selling options
Work with a Zillow partner agent
Leverage their expertise and Zillow's premium Showcase listings to get your home seen by more buyers.
Get startedList with your own agent
Get your home in front of millions of buyers by listing it on Zillow.
Learn how to do itSell it yourself
Take full control of how buyers see your home on Zillow by listing For Sale by Owner (FSBO).
List your homeWhat's special
Beautifully updatedThoughtfully designed living spacesWelcoming front porchGas fireplaceCustom built-insWell-appointed kitchenCaesarstone countertops
Zillow last checked:
Listing updated:
Listed by:
Molly Mitchison, Salesperson,
Royal LePage State Realty,
Zena Dalton, Broker,
Royal LePage State Realty
Source: ITSO,MLS®#: 40813480Originating MLS®#: Cornerstone Association of REALTORS®
Facts & features
Interior
Bedrooms & bathrooms
- Bedrooms: 5
- Bathrooms: 4
- Full bathrooms: 3
- 1/2 bathrooms: 1
- Main level bathrooms: 1
Bedroom
- Level: Second
Bedroom
- Level: Second
Bedroom
- Level: Second
Other
- Level: Third
Bedroom
- Level: Basement
Bathroom
- Features: 2-Piece
- Level: Main
Bathroom
- Features: 4-Piece
- Level: Second
Bathroom
- Features: 4-Piece
- Level: Basement
Other
- Features: 4-Piece
- Level: Third
Dining room
- Level: Main
Foyer
- Level: Main
Kitchen
- Level: Main
Living room
- Level: Main
Other
- Description: Extension with laundry, storage, and rear entrance. Skylight and window overlooking backyard.
- Level: Main
Other
- Description: Kitchenette
- Level: Basement
Recreation room
- Level: Basement
Utility room
- Level: Basement
Workshop
- Level: Basement
Heating
- Baseboard, Gas Hot Water, Water Radiators
Cooling
- Wall Unit(s)
Appliances
- Included: Dishwasher, Dryer, Gas Stove, Microwave, Refrigerator, Washer
- Laundry: In-Suite, Laundry Room, Main Level
Features
- Ceiling Fan(s), In-Law Floorplan
- Windows: Skylight(s)
- Basement: Separate Entrance,Full,Finished
- Number of fireplaces: 1
- Fireplace features: Gas
Interior area
- Total structure area: 2,107
- Total interior livable area: 2,107 sqft
- Finished area above ground: 2,107
Property
Parking
- Total spaces: 2
- Parking features: Gravel, Lane/Alley Parking, Private Drive Double Wide
- Uncovered spaces: 2
Features
- Patio & porch: Deck, Patio
- Exterior features: Landscaped
- Fencing: Full
- Frontage type: North
- Frontage length: 26.35
Lot
- Size: 2,792 Square Feet
- Dimensions: 26.35 x 105.96
- Features: Urban, Rectangular, Library, Park, Playground Nearby, Public Transit, Rec./Community Centre, Schools, Shopping Nearby
Details
- Additional structures: Shed(s), Storage
- Parcel number: 171340052
- Zoning: D
Construction
Type & style
- Home type: SingleFamily
- Architectural style: 2.5 Storey
- Property subtype: Single Family Residence, Residential
Materials
- Brick
- Foundation: Stone
- Roof: Metal
Condition
- 100+ Years
- New construction: No
- Year built: 1925
Utilities & green energy
- Sewer: Sewer (Municipal)
- Water: Municipal
- Utilities for property: Electricity Connected, Natural Gas Connected, Other
Community & HOA
Community
- Security: Alarm System, Security System
Location
- Region: Hamilton
Financial & listing details
- Price per square foot: C$489/sqft
- Annual tax amount: C$6,857
- Date on market: 3/19/2026
- Inclusions: Dishwasher, Dryer, Gas Stove, Microwave, Refrigerator, Washer, 2 Fridges, 2 Ovens, Built-In Shelving, 3 A/C Wall Units
- Electric utility on property: Yes
Price history
| Date | Event | Price |
|---|---|---|
| 5/1/2026 | Sold | C$1,030,000-15.9%C$489/sqft |
Source: ITSO #40813480 Report a problem | ||
| 11/26/2024 | Listed for sale | C$1,225,000C$581/sqft |
Source:  TRREB #X10898267 Report a problem TRREB #X10898267 Report a problem | ||
Public tax history
Tax history is unavailable.
Neighborhood: Kirkendall
Nearby homes
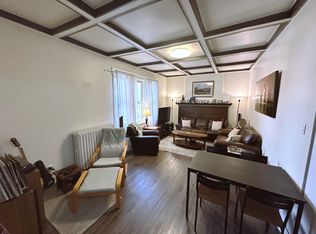
- C$1,8002 bd1 ba800 sqft241 Queen St S, Hamilton, ON L8P3T1For Rent
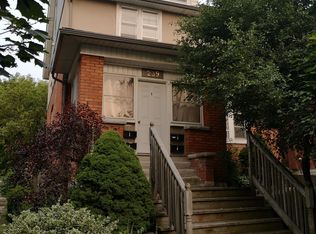
- C$--2 bd1 ba-- sqft239 Queen St S #2, Hamilton, ON L8P3T1Off Market
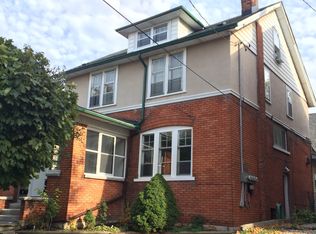
- C$--1 bd1 ba-- sqft239 Queen St S #4, Hamilton, ON L8P3T1Off Market
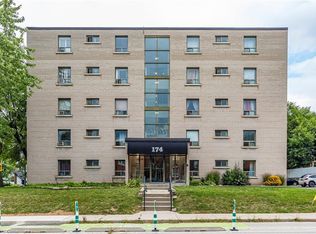
- C$340,0002 bd1 ba948 sqft174 Herkimer St #304, Hamilton, ON L8P2H4Sold
- C$249,0002 bd1 ba-- sqft174 Herkimer St #401, Hamilton, ON L8P2H4For Sale
- C$825,0003 bd3 ba2.5k sqft270 Queen St S, Hamilton, ON L8P3T3For Sale
- C$875,0004 bd2 ba2.2k sqft219 Charlton Ave W, Hamilton, ON L8P2E3Sold
- C$---- bd-- ba-- sqft204 Herkimer St, Hamilton, ON L8P2H6Off Market
Nearby schools
GreatSchools rating
No schools nearby
We couldn't find any schools near this home.
Schools provided by the listing agent
- Elementary: Earl Kitchener, St. Joes, Ryerson
- High: Cathedral, Westdale
Source: ITSO. This data may not be complete. We recommend contacting the local school district to confirm school assignments for this home.
- Ontario
- Hamilton Division
- Hamilton
- L8P 2H6
- Kirkendall
- 182 Herkimer St
