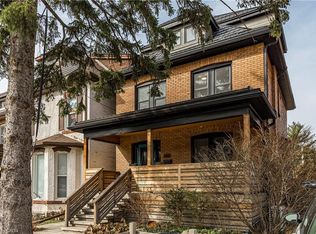
Character filled family home in sought after Kirkendall Neighborhood. Charming, spacious c. 1908 home filled with original details. Offering 2250 sq. ft.+ full basement with walk up. The main floor enjoys separate living and dining rooms with pocket doors, original wood baseboards and trim, leaded glass, fireplace mantle & unique bifold wooden French doors. The home enjoys 4 bedrooms upstairs including the 500 sq. ft. attic bedroom plus a second floor kitchenette and renovated 3 pc. bath. Off street parking for 2 cars is found via laneway. Situated steps to HAAA Park, a short walk to schools and Locke Street South make this a superb location for families. Make this beloved house your home.
Sold for $875,000
C$875,000
219 Charlton Ave W, Hamilton, ON L8P 2E3
4beds
2,253sqft
Single Family Residence, Residential
Built in 1908
2,835 Square Feet Lot
$-- Zestimate®
C$388/sqft
C$2,885 Estimated rent
Home value
Not available
Estimated sales range
Not available
Not available
Owner options
List your home for rent
C$2,885/mo
Rent Zestimate®
Find your next renter with Zillow Rental Manager. Plus, with online applications, you can quickly screen prospective tenants – for free.
C$2,885/mo
Rent Zestimate®
Refinance and save
C$3,699/mo
Est. payment
Refinancing to a lower rate could help reduce your monthly payments and save thousands over the life of the loan.
C$3,699/mo
Est. payment
Explore your selling options
Work with a Zillow partner agent
Leverage their expertise and Zillow's premium Showcase listings to get your home seen by more buyers.
Get startedList with your own agent
Get your home in front of millions of buyers by listing it on Zillow.
Learn how to do itSell it yourself
Take full control of how buyers see your home on Zillow by listing For Sale by Owner (FSBO).
List your homeWhat's special
Zillow last checked:
Listing updated:
Listed by:
Elizabeth Parker, Salesperson,
Judy Marsales Real Estate Ltd.,
Will Flora, Salesperson,
Judy Marsales Real Estate Ltd.
Source: ITSO,MLS®#: 40790702Originating MLS®#: Cornerstone Association of REALTORS®
Facts & features
Interior
Bedrooms & bathrooms
- Bedrooms: 4
- Bathrooms: 2
- Full bathrooms: 2
Other
- Level: Second
Bedroom
- Level: Second
Bedroom
- Level: Second
Bedroom
- Level: Third
Bathroom
- Features: 3-Piece
- Level: Second
Bathroom
- Features: 4-Piece
- Level: Lower
Basement
- Level: Lower
Basement
- Level: Lower
Breakfast room
- Level: Main
Dining room
- Level: Main
Family room
- Level: Main
Foyer
- Description: Vestibule
- Level: Main
Foyer
- Level: Main
Kitchen
- Level: Main
Kitchen
- Description: Kitchenette
- Level: Second
Living room
- Level: Main
Storage
- Level: Lower
Heating
- Forced Air, Natural Gas
Cooling
- Central Air
Appliances
- Laundry: In Basement
Features
- None
- Basement: Separate Entrance,Walk-Up Access,Full,Partially Finished
- Has fireplace: No
Interior area
- Total structure area: 2,253
- Total interior livable area: 2,253 sqft
- Finished area above ground: 2,253
Property
Parking
- Total spaces: 2
- Parking features: Lane/Alley Parking
- Uncovered spaces: 2
Features
- Frontage type: South
- Frontage length: 27.00
Lot
- Size: 2,835 Square Feet
- Dimensions: 27 x 105
- Features: Urban, Rectangular, Library, Park, Playground Nearby, Public Transit, Rec./Community Centre, Schools, Shopping Nearby
Details
- Parcel number: 171340040
- Zoning: D
Construction
Type & style
- Home type: SingleFamily
- Architectural style: 2.5 Storey
- Property subtype: Single Family Residence, Residential
Materials
- Brick, Vinyl Siding
- Foundation: Concrete Perimeter, Stone
- Roof: Asphalt Shing
Condition
- 100+ Years
- New construction: No
- Year built: 1908
Utilities & green energy
- Sewer: Sewer (Municipal)
- Water: Municipal, Municipal-Metered
Community & HOA
Location
- Region: Hamilton
Financial & listing details
- Price per square foot: C$388/sqft
- Annual tax amount: C$6,167
- Date on market: 11/26/2025
- Inclusions: Other, Fridge, Stove, Dishwasher, Washer, Dryer, Window Coverings, Light Fixtures
Price history
| Date | Event | Price |
|---|---|---|
| 3/2/2026 | Sold | C$875,000C$388/sqft |
Source: ITSO #40790702 Report a problem | ||
Public tax history
Tax history is unavailable.
Neighborhood: Kirkendall
Nearby homes
- C$---- bd-- ba-- sqft204 Herkimer St, Hamilton, ON L8P2H6Off Market
- C$1,030,0005 bd4 ba2.1k sqft182 Herkimer St, Hamilton, ON L8P2H6Sold
- C$---- bd-- ba-- sqft220 Herkimer St, Hamilton, ON L8P2H6Off Market
- C$---- bd-- ba-- sqft211 Robinson St, Hamilton, ON L8P1Z8Off Market
- C$---- bd-- ba-- sqft211 Herkimer St, Hamilton, ON L8P2H7Off Market
- C$--2 bd1 ba-- sqft239 Queen St S #2, Hamilton, ON L8P3T1Off Market
- C$--1 bd1 ba-- sqft239 Queen St S #4, Hamilton, ON L8P3T1Off Market
- C$1,8002 bd1 ba800 sqft241 Queen St S, Hamilton, ON L8P3T1For Rent
Nearby schools
GreatSchools rating
No schools nearby
We couldn't find any schools near this home.
- Ontario
- Hamilton Division
- Hamilton
- L8P 2E3
- Kirkendall
- 219 Charlton Ave W
