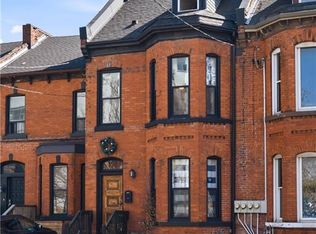
This circa 1912 Victorian triplex is the kind of property that makes you stop scrolling! Set in one of Durand's most sought-after locations, it combines classic architectural charm with smart updates, exceptional living spaces and an outstanding tenant setup. The main-level one-bedroom unit features tall ceilings with preserved character, hardwood floors, a stylish kitchen and more, while Unit 2 is truly exceptional. Spanning two levels, this impressive suite is filled with exposed brick, wood floors, soaring ceilings, huge character windows and a striking staircase. The open-concept main level features a stunning eat-in kitchen with peninsula, open to the spacious living room, dining area and office space, plus a 2-piece bath and in-suite laundry. Upstairs is the ultimate primary bedroom retreat, complete with a spa-like bathroom and skylight, walk-in closet and walkout to a private deck — your own perch among the trees. The lower-level bachelor suite has a private entrance and walk-up, open living/dining area, Euro kitchen, bedroom and 3-piece bath, with common laundry. Three distinctive suites. Plenty of parking. Lovely outdoor space. Fully tenanted with A+ tenants. Outstanding curb appeal in downtown's Durand locale, a short stroll to GO, AGH, shopping, parks and everything historic Durand has to offer. A character-rich investment with an exceptional setup, positioned for today and tomorrow.
For sale
C$1,099,000
282 Hess St S, Hamilton, ON L8P 3P7
3beds
2,410sqft
Single Family Residence, Residential
Built in 1912
2,464 Square Feet Lot
$-- Zestimate®
C$456/sqft
C$-- HOA
What's special
Smart updatesExceptional living spacesHardwood floorsStylish kitchenSpanning two levelsExposed brickWood floors
- 15 hours
- 4
- 0
Zillow last checked:
Listing updated:
Listed by:
Colette R. Cooper, Broker,
Royal LePage State Realty Inc.
Source: ITSO,MLS®#: 40868583Originating MLS®#: Cornerstone Association of REALTORS®
Facts & features
Interior
Bedrooms & bathrooms
- Bedrooms: 3
- Bathrooms: 4
- Full bathrooms: 3
- 1/2 bathrooms: 1
- Main level bathrooms: 1
- Main level bedrooms: 1
Bedroom
- Features: Hardwood Floor
- Level: Main
Other
- Features: Hardwood Floor
- Level: Third
Bedroom
- Level: Basement
Bathroom
- Features: 4-Piece, Ensuite, Tile Floors
- Level: Main
Bathroom
- Features: 2-Piece, Tile Floors
- Level: Second
Bathroom
- Features: 4-Piece, Ensuite, Tile Floors
- Level: Third
Bathroom
- Features: 3-Piece, Tile Floors
- Level: Basement
Eat in kitchen
- Features: Tile Floors
- Level: Main
Eat in kitchen
- Features: Tile Floors
- Level: Second
Eat in kitchen
- Features: Tile Floors
- Level: Basement
Foyer
- Features: Tile Floors
- Level: Main
Laundry
- Features: Tile Floors
- Level: Second
Laundry
- Features: Tile Floors
- Level: Basement
Living room
- Features: Hardwood Floor
- Level: Main
Living room
- Features: Broadloom
- Level: Basement
Other
- Features: Hardwood Floor
- Level: Second
Other
- Description: Loft walk in closet
- Features: Hardwood Floor, Walk-in Closet
- Level: Third
Heating
- Forced Air, Natural Gas
Cooling
- Central Air
Appliances
- Included: Bar Fridge, Water Heater Owned, Dishwasher, Hot Water Tank Owned
- Laundry: Common Area, In Basement, Laundry Room, Multiple Locations, Upper Level
Features
- Brick & Beam, Built-In Appliances, Ceiling Fan(s), In-Law Floorplan
- Windows: Skylight(s)
- Basement: Separate Entrance,Walk-Up Access,Full,Finished
- Number of fireplaces: 1
- Fireplace features: Electric, Living Room
Interior area
- Total structure area: 3,191
- Total interior livable area: 2,410 sqft
- Finished area above ground: 2,410
- Finished area below ground: 781
Video & virtual tour
Property
Parking
- Total spaces: 3
- Parking features: Gravel, Private Drive Triple+ Wide
- Uncovered spaces: 3
Features
- Stories: 2
- Patio & porch: Deck, Patio, Porch
- Exterior features: Balcony, Landscaped, Year Round Living
- Has view: Yes
- View description: Skyline
- Frontage type: West
- Frontage length: 30.00
Lot
- Size: 2,464 Square Feet
- Dimensions: 30 x 82
- Features: Urban, Rectangular, City Lot, Hospital, Park, Place of Worship, Public Transit, Schools
- Topography: Flat,Level
Details
- Additional structures: Shed(s)
- Parcel number: 171350057
- Zoning: D, R1a
Construction
Type & style
- Home type: SingleFamily
- Architectural style: Victorian
- Property subtype: Single Family Residence, Residential
Materials
- Brick, Vinyl Siding, Wood Siding
- Foundation: Stone
- Roof: Metal
Condition
- 100+ Years
- New construction: No
- Year built: 1912
Utilities & green energy
- Sewer: Sewer (Municipal)
- Water: Municipal
Community & HOA
Community
- Security: Carbon Monoxide Detector(s), Smoke Detector(s)
Location
- Region: Hamilton
Financial & listing details
- Price per square foot: C$456/sqft
- Annual tax amount: C$6,667
- Date on market: 10/5/2026
- Inclusions: Dishwasher, Hot Water Tank Owned, (3) Stoves, (3) Refrigerators, (2) Washers, (2) Dryers, 1 Electric Fireplace, 1 B/In Dishwasher And 1 B/In Microwave (Both In Loft) Attached Light Fixtures, Another Owned Hot Water Heater (Total Of 2)
- Exclusions: Tenants Personal Belongings
- Road surface type: Paved
Price history
| Date | Event | Price |
|---|---|---|
| 10/5/2026 | Listed for sale | C$1,099,000C$456/sqft |
Source: ITSO #40868583 Report a problem | ||
Public tax history
Tax history is unavailable.
Climate risks
Neighborhood: Durand
Nearby schools
GreatSchools rating
No schools nearby
We couldn't find any schools near this home.
Schools provided by the listing agent
- Elementary: Central Jk-5, Kanetskare 6-8
- High: Westdale Secondary School/ St. Mary's
Source: ITSO. This data may not be complete. We recommend contacting the local school district to confirm school assignments for this home.

Similar homes
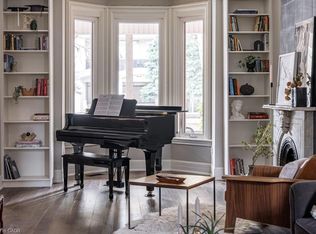
- C$878,8993 bd3 ba2k sqft132 Herkimer St, Hamilton, ON L8P 2H1For Sale
 MLS ID #40867894, Meltem Koseleci, Salesperson, Coldwell Banker Community Professionals. ITSO
 - C$1,100,0003 bd2 ba2.1k sqft54 Inverness Ave W, Hamilton, ON L9C 1A4For Sale
 MLS ID #40865102, Elizabeth Parker, Salesperson, Royal LePage State Realty. ITSO
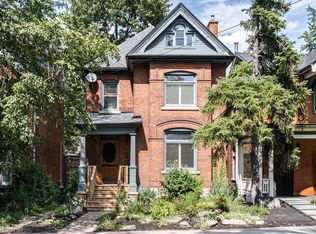
 - C$1,190,0003 bd2 ba2.3k sqft118 Markland St, Hamilton, ON L8P 2K1For Sale
 MLS ID #40858603, Elizabeth Parker, Salesperson, Royal LePage State Realty. ITSO
 - C$1,049,0003 bd5 ba2.3k sqft158 Hunter St E, Hamilton, ON L8N 1M7For Sale
 MLS ID #40869261, George Palios, Salesperson, Real Broker Ontario Ltd.. ITSO
