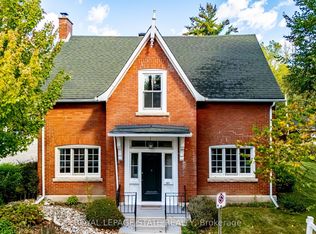
Located in one of Dundas’ most sought-after historic neighbourhoods, this character-filled home offers a wonderful mix of timeless charm, generous living space and important modern updates. Set on a quiet, tree-lined street surrounded by beautiful stone and brick homes, the location is hard to beat. Enjoy an easy walk to the unique shops, restaurants and small-town atmosphere of downtown Dundas, with Dundas Central Public School just one block away and the Dundas Driving Park only two blocks further. Inside, a huge foyer sets the tone with tall baseboards, oversized wood windows with storms, beautiful inlaid hardwood flooring throughout the living and dining rooms. and convenient laundry near the bottom of the stairs. The second floor offers three spacious, bright bedrooms and a full 4-piece bathroom. The third floor provides additional flexible living space with built-ins, ideal as a private primary retreat, extra bedroom, office or studio. The lower level includes a recreation room, gas fireplace, a rough-in for a 2-piece bathroom, a walk-up and a solid stone foundation. Notable updates include a replaced sewer line, PVC plumbing stack, 200-amp electrical service, 60V EV charger, backflow preventer and basement bath kit. A rare opportunity to own a spacious character home in a truly exceptional Dundas location.
For sale
C$1,249,000
90 Victoria St, Hamilton, ON L9H 2C2
5beds
2,204sqft
Single Family Residence, Residential
Built in ----
3,302 Square Feet Lot
$-- Zestimate®
C$567/sqft
C$-- HOA
What's special
- 1 day
- 1
- 0
Zillow last checked:
Listing updated:
Listed by:
Steve Roblin, Salesperson,
Royal LePage State Realty
Source: ITSO,MLS®#: 40873001Originating MLS®#: Cornerstone Association of REALTORS®
Facts & features
Interior
Bedrooms & bathrooms
- Bedrooms: 5
- Bathrooms: 2
- Full bathrooms: 1
- 1/2 bathrooms: 1
- Main level bathrooms: 1
Other
- Level: Second
Bedroom
- Level: Second
Bedroom
- Level: Second
Bedroom
- Level: Third
Bedroom
- Level: Third
Bathroom
- Features: 2-Piece
- Level: Main
Bathroom
- Features: 4-Piece
- Level: Second
Other
- Level: Basement
Dining room
- Level: Main
Family room
- Level: Basement
Foyer
- Level: Main
Kitchen
- Level: Main
Laundry
- Level: Basement
Living room
- Level: Main
Utility room
- Level: Basement
Heating
- Fireplace(s), Forced Air, Natural Gas
Cooling
- Central Air
Appliances
- Included: Water Heater, Dishwasher, Dryer, Microwave, Refrigerator, Stove, Washer
- Laundry: In Basement
Features
- Basement: Full,Partially Finished
- Number of fireplaces: 1
- Fireplace features: Gas
Interior area
- Total structure area: 2,204
- Total interior livable area: 2,204 sqft
- Finished area above ground: 2,204
Property
Parking
- Total spaces: 1
- Parking features: Concrete, Carport, Private Drive Single Wide
- Uncovered spaces: 1
Features
- Stories: 2
- Patio & porch: Deck, Patio, Porch
- Exterior features: Landscape Lighting, Landscaped, Privacy
- Frontage type: South
- Frontage length: 50.04
Lot
- Size: 3,302 Square Feet
- Dimensions: 50.04 x 66
- Features: Urban, Rectangular, Arts Centre, Business Centre, Corner Lot, City Lot, Near Golf Course, Hospital, Landscaped, Library, Park, Place of Worship, Public Transit, Quiet Area, Ravine, Schools, Trails
Details
- Additional structures: Workshop
- Parcel number: 174830369
- Zoning: R2
Construction
Type & style
- Home type: SingleFamily
- Architectural style: Traditional
- Property subtype: Single Family Residence, Residential
Materials
- Brick
- Foundation: Stone
- Roof: Asphalt Shing
Condition
- 100+ Years
- New construction: No
Utilities & green energy
- Sewer: Sewer (Municipal)
- Water: Municipal
Community & HOA
Community
- Security: Carbon Monoxide Detector(s), Smoke Detector(s)
Location
- Region: Hamilton
Financial & listing details
- Price per square foot: C$567/sqft
- Annual tax amount: C$5,901
- Date on market: 10/21/2026
- Inclusions: Dishwasher, Dryer, Microwave, Refrigerator, Stove, Washer
Price history
| Date | Event | Price |
|---|---|---|
| 10/21/2026 | Price change | C$1,249,000-0.1%C$567/sqft |
Source:  TRREB #X14103568 Report a problem TRREB #X14103568 Report a problem | ||
| 9/26/2026 | Price change | C$1,249,900-3.8%C$567/sqft |
Source: TRREB #X13583542 Report a problem | ||
| 8/12/2026 | Price change | C$1,299,000-6.2%C$589/sqft |
Source: TRREB #X13583542 Report a problem | ||
| 7/20/2026 | Listed for sale | C$1,385,000C$628/sqft |
Source: TRREB #X13583542 Report a problem | ||
Public tax history
Tax history is unavailable.
Climate risks
Neighborhood: Sydenham
Nearby schools
GreatSchools rating
No schools nearby
We couldn't find any schools near this home.
Schools provided by the listing agent
- Elementary: St Augustines / Dundas Central
- High: Dvss / St. Marys
Source: ITSO. This data may not be complete. We recommend contacting the local school district to confirm school assignments for this home.
Similar homes
- C$1,279,9004 bd3 ba2.4k sqft14 Cottonwood Ct, Ancaster, ON L9G 3W1For Sale
 MLS ID #40873291, Mark S. Zizzo, Salesperson, RE/MAX Escarpment Realty Inc.. ITSO
 - C$1,425,0003 bd2 ba1.8k sqft55 Cayley St, Hamilton, ON L9H 2E6For Sale
 MLS ID #40867016, Steve Roblin, Salesperson, Royal LePage State Realty. ITSO
 - C$999,9003 bd3 ba1.8k sqft73 Grant Blvd, Dundas, ON L9H 4L9For Sale
 MLS ID #40872473, Ellen Boyce, Broker, Royal LePage State Realty Inc.. ITSO
 - C$1,199,9005 bd2 ba1.2k sqft2 Jameson Dr, Hamilton, ON L9H 5A2For Sale
 MLS ID #40868327, Drew Woolcott, Broker, RE/MAX Escarpment Realty Inc.. ITSO
