Executive 4-bedroom, 3.5-bathroom home on premium pie-shaped lot which backs onto conservation and ravine. Situated on a quiet court in Dundas's Coote's Paradise, the home has been lovingly owned and upgraded by the same family for 36 years. Entrance to the foyer immediately opens to the upper level, creating an airy and bright first impression. The main floor offers an expansive living room and formal dining room bracketed on each end by large windows. The eat-in kitchen includes a wall of pantry cupboards and desk, with custom stained-glass door leading to a deck overlooking the professionally landscaped backyard and ravine beyond. The main floor also boasts an expansive family room with a gas fireplace and two skylights that flood the space with natural light. Upstairs, the primary bedroom includes two walk-in closets and a 6-piece ensuite. Three additional bedrooms share a 5-piece bathroom, and one bedroom is currently being used as a home office. All bedrooms have large closets and windows. The fully finished basement, completed in 2018, adds over 1000 sq feet of additional living space: recreation room with home theatre and drop-down screen, kitchen area, 3-piece bathroom, workshop and craft room. The oversized lot is fully fenced, features a flagstone patio, perennials, and gate onto the protected greenspace, guaranteeing privacy and ample room for outdoor gatherings. Property includes a double car garage, double concrete driveway and roughed in central vac. Updates include owned water heater (2018), water softener (2018), Leaf Guard system (2012) and BBQ gas lines (2018). A rare offering on one of Coote's Paradise's most sought-after courts. Minutes from Hwys, 5, 6 and 403 which allows for easy commutes. Perfectly placed near downtown Dundas, Conservation trails, McMaster University and corresponding hospitals.
For sale
C$1,300,000
59 Renata Ct, Dundas, ON L9H 6X2
4beds
2,925sqft
Single Family Residence, Residential
Built in 1990
5,432 Square Feet Lot
$-- Zestimate®
C$444/sqft
C$-- HOA
What's special
Flagstone patioDouble car garageBbq gas lines
- 1 day
- 7
- 0
Zillow last checked:
Listing updated:
Listed by:
Laura Doucette, Salesperson,
Sutton Group Innovative Realty Inc.
Source: ITSO,MLS®#: 40861196Originating MLS®#: Cornerstone Association of REALTORS®
Facts & features
Interior
Bedrooms & bathrooms
- Bedrooms: 4
- Bathrooms: 4
- Full bathrooms: 3
- 1/2 bathrooms: 1
- Main level bathrooms: 1
Kitchen
- Level: Main
Heating
- Forced Air, Natural Gas
Cooling
- Central Air
Appliances
- Included: Water Heater Owned, Water Softener
- Laundry: Laundry Room, Main Level
Features
- Auto Garage Door Remote(s), Central Vacuum Roughed-in
- Basement: Full,Finished
- Number of fireplaces: 1
- Fireplace features: Family Room, Gas
Interior area
- Total structure area: 4,065
- Total interior livable area: 2,925 sqft
- Finished area above ground: 2,925
- Finished area below ground: 1,140
Video & virtual tour
Property
Parking
- Total spaces: 6
- Parking features: Attached Garage, Inside Entrance, Private Drive Double Wide
- Attached garage spaces: 2
- Uncovered spaces: 4
Features
- Stories: 2
- Patio & porch: Deck, Patio
- Exterior features: Backs on Greenbelt
- Frontage type: East
- Frontage length: 49.30
Lot
- Size: 5,432 Square Feet
- Dimensions: 49.3 x 110.2
- Features: Urban, Irregular Lot, Cul-De-Sac, Greenbelt, Ravine, Shopping Nearby
Details
- Parcel number: 175840409
- Zoning: R2
Construction
Type & style
- Home type: SingleFamily
- Architectural style: Traditional
- Property subtype: Single Family Residence, Residential
Materials
- Brick Veneer, Vinyl Siding
- Foundation: Poured Concrete
- Roof: Asphalt Shing
Condition
- 31-50 Years
- New construction: No
- Year built: 1990
Utilities & green energy
- Sewer: Sewer (Municipal)
- Water: Municipal
Community & HOA
Community
- Security: None
Location
- Region: Dundas
Financial & listing details
- Price per square foot: C$444/sqft
- Annual tax amount: C$9,527
- Date on market: 9/8/2026
- Inclusions: Other, 2 Fridges, 2 Stoves, Dishwasher, Washer, Dryer, Home Theatre System, All Light Fixtures, All Window Treatments, Garage Door Opener And 2 Reotes, Treadmill.
Price history
| Date | Event | Price |
|---|---|---|
| 9/8/2026 | Listed for sale | C$1,300,000C$444/sqft |
Source: ITSO #40861196 Report a problem | ||
Public tax history
Tax history is unavailable.
Climate risks
Neighborhood: York Road
Nearby schools
GreatSchools rating
No schools nearby
We couldn't find any schools near this home.

Similar homes
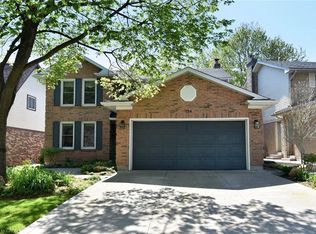
- C$1,299,9004 bd3 ba2.5k sqft31 Commando Ct, Hamilton, ON L8B 0J6For Sale
 MLS ID #40861384, Rob Golfi, Salesperson, RE/MAX Escarpment Golfi Realty Inc.. ITSO
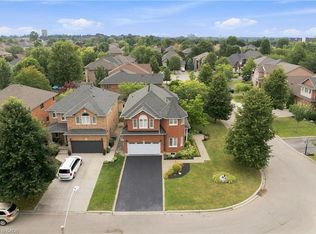
 - C$1,485,0006 bd5 ba2.8k sqft40 Premier Rd, Hamilton, ON L8B 0K7For Sale
 MLS ID #40861186, Brendon Aasla, Salesperson, Re/Max Twin City Realty Inc.. ITSO
 - C$1,199,9004 bd4 ba3.2k sqft131 Huntingwood Ave, Hamilton, ON L9H 6X5For Sale
 MLS ID #40853793, Maggie Steele, Broker, Corcoran Horizon Realty. ITSO
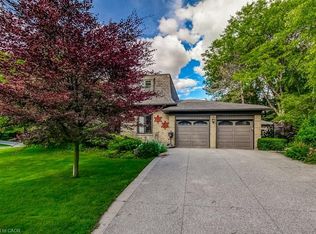
 - C$1,239,0004 bd4 ba2.4k sqft215 Briar Hill Cres, Hamilton, ON L9G 3M9For Sale
 MLS ID #40841684, Cathy Boytos, Salesperson, RE/MAX Escarpment Realty Inc.. ITSO
