Welcome to 19 Parkway Place, where thoughtful updates, timeless design, and an exceptional Dundas location come together. Tucked away on a quiet family-friendly cul-de-sac, this beautifully updated detached home offers stylish, move-in-ready living in one of Dundas' most sought-after neighbourhoods. The heart of the home is the stunning designer kitchen featuring Calacatta quartz countertops, a full-height matching quartz backsplash, quality stainless steel appliances, modern flat-panel cabinetry, and sleek black fixtures. The bright main floor flows effortlessly into the living and dining areas, creating an inviting space for everyday living and entertaining. New flooring throughout and freshly painted. Step outside to your private pie-shaped backyard, complete with a spacious deck and natural gas BBQ hookup-perfect for summer gatherings, morning coffee, or relaxing evenings outdoors. Upstairs you'll find generously sized bedrooms, while the finished lower level provides flexible space for a family room, home office, gym, or playroom. Located just minutes from charming downtown Dundas, conservation trails, parks, excellent schools, shopping, McMaster University, and convenient highway access, this home offers the perfect balance of peaceful neighbourhood living and everyday convenience. Move in and simply enjoy.
For sale
C$1,099,990
19 Parkway Pl, Dundas, ON L9H 6K3
3beds
3baths
Single Family Residence
Built in ----
1,840 Square Feet Lot
$-- Zestimate®
C$--/sqft
C$-- HOA
What's special
Thoughtful updatesTimeless designQuiet family-friendly cul-de-sacBeautifully updated detached homeStunning designer kitchenCalacatta quartz countertopsFull-height matching quartz backsplash
- 2 days |
- 3 |
- 0 |
Zillow last checked:
Listing updated:
Listed by:
SUTTON GROUP REALTY SYSTEMS INC.
Source: TRREB,MLS®#: X13651488 Originating MLS®#: Toronto Regional Real Estate Board
Originating MLS®#: Toronto Regional Real Estate BoardFacts & features
Interior
Bedrooms & bathrooms
- Bedrooms: 3
- Bathrooms: 3
Primary bedroom
- Level: Second
- Dimensions: 7.62 x 3.35
Bedroom 2
- Level: Second
- Dimensions: 3.96 x 3.96
Bedroom 3
- Level: Second
- Dimensions: 3.53 x 2.97
Kitchen
- Level: Main
- Dimensions: 5.49 x 2.45
Laundry
- Level: Basement
- Dimensions: 5.35 x 2.2
Living room
- Level: Main
- Dimensions: 6.87 x 3.5
Recreation
- Level: Basement
- Dimensions: 6.7 x 3.35
Heating
- Forced Air, Gas
Cooling
- Central Air
Features
- Flooring: Carpet Free
- Basement: Finished
- Has fireplace: Yes
Interior area
- Living area range: 1100-1500 null
Property
Parking
- Total spaces: 3
- Parking features: Garage
- Has garage: Yes
Features
- Stories: 2
- Pool features: None
Lot
- Size: 1,840 Square Feet
- Features: Pie Shaped Lot
Details
- Parcel number: 174710179
Construction
Type & style
- Home type: SingleFamily
- Property subtype: Single Family Residence
Materials
- Brick, Vinyl Siding
- Foundation: Concrete Block
- Roof: Asphalt Shingle
Utilities & green energy
- Sewer: Sewer
Community & HOA
Location
- Region: Dundas
Financial & listing details
- Annual tax amount: C$5,354
- Date on market: 8/7/2026
S
SUTTON GROUP REALTY SYSTEMS INC.
By pressing Contact Agent, you agree that the real estate professional identified above may call/text you about your search, which may involve use of automated means and pre-recorded/artificial voices. You don't need to consent as a condition of buying any property, goods, or services. Message/data rates may apply. You also agree to our Terms of Use. Zillow does not endorse any real estate professionals. We may share information about your recent and future site activity with your agent to help them understand what you're looking for in a home.
Price history
Price history is unavailable.
Public tax history
Tax history is unavailable.
Climate risks
Neighborhood: York Road
Nearby schools
GreatSchools rating
No schools nearby
We couldn't find any schools near this home.
- C$---- bd-- ba-- sqft17 Parkway Pl, Hamilton, ON L9H6K3Off Market
- C$990,0004 bd3 ba2.1k sqft134 Watsons Ln, Hamilton, ON L9H6L2Sold
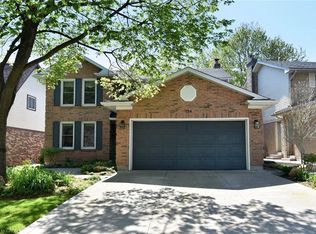
- C$---- bd-- ba-- sqft1 Parkway Pl, Hamilton, ON L9H6K3Off Market
- C$---- bd-- ba-- sqft15 Ravine Dr, Hamilton, ON L9H6K8Off Market
- C$1,374,9004 bd4 ba2.9k sqft59 Renata Ct, Dundas, ON L9H6X2For Sale
- C$---- bd-- ba-- sqft10 Yorkview Pl, Hamilton, ON L9H6N6Off Market
- C$1,150,0004 bd3 ba2k sqft17 Cammay Ave, Hamilton, ON L9H6M4Sold
- C$---- bd-- ba-- sqft31 Forestview Dr, Hamilton, ON L9H6M9Off Market
Similar homes
- C$1,099,9993 bd2 ba-- sqft1348 Janina Blvd, Burlington, ON L7P 1K6For Sale
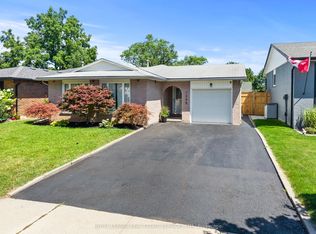 MLS ID #W13631108, ROYAL LEPAGE REAL ESTATE SERVICES LTD.. TRREB
 - C$1,200,0004 bd2 ba-- sqft1262 De Quincy Cres, Burlington, ON L7P 1E4For Sale
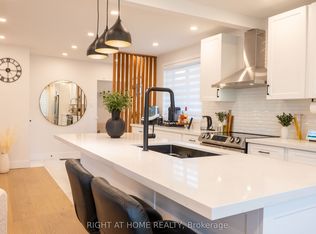 MLS ID #W13643632, RIGHT AT HOME REALTY INC.. TRREB
 - C$999,0004 bd4 ba-- sqft177 Charlton Ave W, Hamilton, ON L8P 2C8For Sale
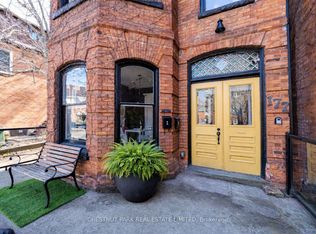 MLS ID #X13640510, CHESTNUT PARK REAL ESTATE LIMITED. TRREB
 - C$1,049,9005 bd4 ba-- sqft1185 Biason Cir, Milton, ON L9T 8S7For Sale
 MLS ID #W13650372, ROYAL LEPAGE MEADOWTOWNE REALTY. TRREB
 - C$1,169,0005 bd3 ba-- sqft914 Francis Rd, Burlington, ON L7T 3Y2For SaleMLS ID #W13598962, SPECTRUM REALTY SERVICES INC.. TRREB
- C$999,9002 bd3 ba-- sqft65 Normandy Pl, Oakville, ON L6K 1R9For SaleMLS ID #W13646458, Royal LePage Real Estate Services Ltd., Brokerage. TRREB
- C$1,049,9004 bd3 ba-- sqft1079 Job Cres, Milton, ON L9T 8V5For SaleMLS ID #W13634152, ROYAL LEPAGE MEADOWTOWNE REALTY. TRREB
- C$1,249,0003 bd2 ba1.9k sqft976 Lasalle Park Rd, Burlington, ON L7T 1N2For SaleMLS ID #40849106, Duncan Harvey, Salesperson, RE/MAX Aboutowne Realty Corp.. ITSO
- C$1,048,0003 bd3 ba-- sqft2189 Postmaster Dr #15, Oakville, ON L6M 4E6For SaleMLS ID #W13643192, ROYAL LEPAGE REAL ESTATE SERVICES LTD.. TRREB
- C$1,190,0004 bd4 ba-- sqft365 Beach Blvd, Hamilton, ON L8H 6W6For SaleMLS ID #X13078122, SUTTON GROUP-ADMIRAL REALTY INC.. TRREB
- C$1,079,9994 bd3 ba-- sqft720 Stagg Gdns, Milton, ON L9T 0X9For SaleMLS ID #W13627398, INTERNATIONAL REALTY FIRM, INC.. TRREB
- C$1,059,9005 bd3 ba-- sqft855 Maple Ave, Milton, ON L9T 3N3For SaleMLS ID #W13635442, ROYAL LEPAGE MEADOWTOWNE REALTY. TRREB
- C$1,099,0005 bd3 ba-- sqft4331 Limestone Rd, Milton, ON L0P 1B0For SaleMLS ID #W13123912, RE/MAX MILLENNIUM REAL ESTATE. TRREB
- C$999,9993 bd3 ba1.5k sqft5147 Ravine Cres, Burlington, ON L7L 6N3For SaleMLS ID #40852750, Tracey Flanigan, Broker, Royal LePage Burloak Real Estate Services. ITSO
- C$890,0004 bd2 ba-- sqft195 Cullum Ct, Burlington, ON L7T 4A9For SaleMLS ID #W13164694, ROYAL LEPAGE REAL ESTATE SERVICES LTD.. TRREB
- C$919,9904 bd3 ba-- sqft44 Weylie St, Hamilton, ON L0R 1W0For SaleMLS ID #X13546154, ROYAL LEPAGE FLOWER CITY REALTY. TRREB
- C$1,525,0005 bd2 ba-- sqft543 Limerick Rd, Burlington, ON L7L 2K5For SaleMLS ID #W13650076, HOMELIFE/PARAMOUNT REALTY. TRREB
- C$859,0003 bd3 ba-- sqft18 Heming Trl, Hamilton, ON L9K 0J8For SaleMLS ID #X13457744, Royal LePage Real Estate Associates. TRREB
- C$1,199,0004 bd4 ba-- sqft2379 Duncaster Dr, Burlington, ON L7P 3V9For SaleMLS ID #W13491176, CENTURY 21 HERITAGE GROUP LTD.. TRREB
- C$1,155,0003 bd3 ba-- sqft394 Maidstone Cres, Oakville, ON L6M 1A1For SaleMLS ID #W13590482, ROYAL LEPAGE REALTY PLUS OAKVILLE. TRREB
