Welcome to 1348 Janina Boulevard, a beautifully updated detached home situated on a quiet street in Burlington's sought after Tyandaga neighbourhood. Offering approximately 1,118 square feet above grade, plus 474 square feet of finished lower level space, for approximately 1,592 square feet of total finished living space, this move in ready home is an excellent opportunity for first time buyers, downsizers, or investors. The bright and inviting main level features a brand new kitchen, updated flooring, fresh paint, and plenty of natural light. Upstairs, you will find three generously sized bedrooms and an updated full bathroom. The finished lower level includes a spacious family room, laundry area, and convenient powder room, providing additional space for relaxing, entertaining, or working from home. A large unfinished crawl space provides approximately 512 square feet of valuable storage space. Outside, enjoy a fully fenced backyard with a storage shed and access from both side yards. The single car garage offers convenient interior and exterior access, while the private driveway accommodates two additional vehicles. A wonderful opportunity to own an updated detached home in an established Burlington neighbourhood.
For sale
C$1,099,999
1348 Janina Blvd, Burlington, ON L7P 1K6
3beds
2baths
Single Family Residence
Built in ----
5,023 Square Feet Lot
$-- Zestimate®
C$--/sqft
C$-- HOA
What's special
Brand new kitchenUpdated flooringPlenty of natural lightThree generously sized bedroomsFinished lower levelSpacious family roomLaundry area
- 38 days
- 28
- 0
Zillow last checked:
Listing updated:
Listed by:
ROYAL LEPAGE REAL ESTATE SERVICES LTD.
Source: TRREB,MLS®#: W13631108 Originating MLS®#: Toronto Regional Real Estate Board
Originating MLS®#: Toronto Regional Real Estate BoardFacts & features
Interior
Bedrooms & bathrooms
- Bedrooms: 3
- Bathrooms: 2
Primary bedroom
- Level: Second
- Dimensions: 2.9 x 4.01
Bedroom 2
- Level: Second
Bedroom 2
- Level: Second
- Dimensions: 3.48 x 2.49
Bedroom 3
- Level: Second
- Dimensions: 2.44 x 2.84
Bathroom
- Level: Basement
- Dimensions: 2.44 x 1.09
Bathroom
- Level: Second
- Dimensions: 2.44 x 1.09
Dining room
- Level: Main
- Dimensions: 2.39 x 3.05
Family room
- Level: Basement
- Dimensions: 3.94 x 6.25
Kitchen
- Level: Main
- Dimensions: 2.39 x 4.55
Laundry
- Level: Basement
- Dimensions: 2.44 x 4.83
Living room
- Level: Main
- Dimensions: 3.48 x 5.03
Other
- Level: Sub-Basement
- Dimensions: 5.87 x 7.62
Heating
- Forced Air, Gas
Cooling
- Central Air
Appliances
- Included: Disposal
Features
- Basement: Crawl Space
- Has fireplace: No
Interior area
- Living area range: 1500-2000 null
Video & virtual tour
Property
Parking
- Total spaces: 2
- Parking features: Garage Door Opener
- Has garage: Yes
Features
- Pool features: None
Lot
- Size: 5,023 Square Feet
Details
- Parcel number: 071260193
Construction
Type & style
- Home type: SingleFamily
- Property subtype: Single Family Residence
Materials
- Aluminum Siding, Brick
- Foundation: Concrete Block, Poured Concrete
- Roof: Asphalt Shingle
Utilities & green energy
- Sewer: Sewer
Community & HOA
Location
- Region: Burlington
Financial & listing details
- Annual tax amount: C$4,500
- Date on market: 8/3/2026
Price history
Price history is unavailable.
Public tax history
Tax history is unavailable.
Climate risks
Neighborhood: Tyandaga
Nearby schools
GreatSchools rating
No schools nearby
We couldn't find any schools near this home.

Similar homes
- C$1,059,9003 bd2 ba-- sqft3202 Centennial Dr, Burlington, ON L7M 1C2For Sale
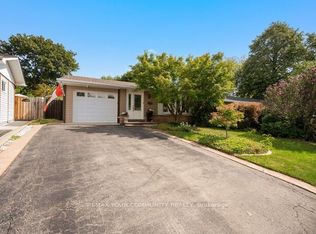 MLS ID #W13765008, REMAX YOUR COMMUNITY REALTY. TRREB
 - C$1,049,9003 bd3 ba1.4k sqft2265 Middlesmoor Cres, Burlington, ON L7P 3X2For Sale
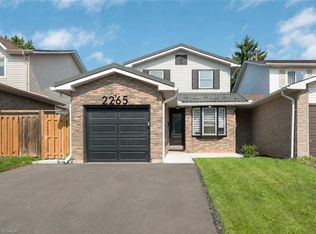 MLS ID #40854989, Deanna Mendes, Salesperson, RE/MAX Escarpment Realty Inc.. ITSO
 - C$1,189,0003 bd2 ba-- sqft1432 Dewbourne Cres, Burlington, ON L7M 1E7For Sale
 MLS ID #W13717528, RIGHT AT HOME REALTY INC.. TRREB
 - C$939,0003 bd2 ba-- sqft2451 Malcolm Cres, Burlington, ON L7P 3Y7For Sale
 MLS ID #W13571144, Century 21 Miller Real Estate Ltd., Brokerage. TRREB
