Welcome to 659 Cherrywood Drive, a beautifully updated 3-level sidesplit ideally situated on a mature, tree-lined street in highly sought-after Aldershot. Set on an impressive 61.85 x 118 ft lot backing directly onto a scenic trail, the home features beautiful landscaping, a double-car garage, expansive driveway and large covered front porch.Inside, the bright and spacious interior features generous living and dining areas, hardwood flooring, pot lights, upgraded light fixtures, upgraded trim and baseboards, and stylish window coverings throughout. The beautifully renovated kitchen features quartz countertops, a large centre island with seating, contemporary backsplash, abundant cabinetry, pantry storage and upgraded stainless steel appliances. A separate family room provides another inviting living space, featuring slate flooring and large windows providing an abundance of natural light. The primary bedroom offers his-and-hers closets, while the impressive 5-piece main bathroom features a double-sink vanity, separate glass shower and relaxing soaker tub.The lower level offers a spacious recreation room with a gas fireplace and oversized windows that bring in an abundance of natural light, along with an additional bedroom, updated 3-piece bathroom and separate side entrance.The backyard is a true oasis, surrounded by mature trees and featuring a stone patio, backyard inground sprinkler system and large storage shed, all against the peaceful backdrop of the trail. Ideally located close to the lake, parks, schools, downtown Burlington, golf courses, shopping and major highways, this exceptional home offers the perfect blend of privacy, convenience and lifestyle.
For sale
C$1,299,999
659 Cherrywood Dr, Burlington, ON L7T 3W9
4beds
3baths
Single Family Residence
Built in ----
7,298 Square Feet Lot
$-- Zestimate®
C$--/sqft
C$-- HOA
What's special
Mature tree-lined streetBeautiful landscapingDouble-car garageExpansive drivewayLarge covered front porchBright and spacious interiorHardwood flooring
- 4 days |
- 29 |
- 3 |
Zillow last checked:
Listing updated:
Listed by:
SUTTON GROUP - SUMMIT REALTY INC.
Source: TRREB,MLS®#: W13668110 Originating MLS®#: Toronto Regional Real Estate Board
Originating MLS®#: Toronto Regional Real Estate BoardFacts & features
Interior
Bedrooms & bathrooms
- Bedrooms: 4
- Bathrooms: 3
Primary bedroom
- Level: Second
- Dimensions: 3.6 x 4.7
Bedroom 2
- Level: Second
- Dimensions: 3.2 x 3
Bedroom 3
- Level: Second
- Dimensions: 3.5 x 3.1
Dining room
- Level: Main
- Dimensions: 3.3 x 3
Family room
- Level: Main
- Dimensions: 3.41 x 6.04
Kitchen
- Level: Main
- Dimensions: 3.05 x 4.6
Laundry
- Level: Lower
- Dimensions: 3 x 7.32
Living room
- Level: Main
- Dimensions: 3.66 x 7
Recreation
- Level: Lower
- Dimensions: 3.6 x 7.56
Heating
- Forced Air, Gas
Cooling
- Central Air
Appliances
- Included: Water Heater Owned
Features
- Central Vacuum
- Flooring: Carpet Free
- Basement: Finished with Walk-Out,Finished
- Has fireplace: No
Interior area
- Living area range: 1500-2000 null
Property
Parking
- Total spaces: 4
- Parking features: Private Double, Garage Door Opener
- Has garage: Yes
Features
- Pool features: None
Lot
- Size: 7,298 Square Feet
- Features: Fenced Yard, Golf, Hospital, Park, School
Details
- Additional structures: Garden Shed
- Parcel number: 070950171
Construction
Type & style
- Home type: SingleFamily
- Property subtype: Single Family Residence
Materials
- Brick
- Foundation: Block
- Roof: Asphalt Shingle
Utilities & green energy
- Sewer: Sewer
Community & HOA
Location
- Region: Burlington
Financial & listing details
- Annual tax amount: C$7,137
- Date on market: 8/12/2026
Price history
Price history is unavailable.
Public tax history
Tax history is unavailable.
Climate risks
Neighborhood: Aldershot
Nearby schools
GreatSchools rating
No schools nearby
We couldn't find any schools near this home.
- C$---- bd-- ba-- sqft668 Cherrywood Dr, Burlington, ON L7T3X1Off Market
- C$---- bd-- ba-- sqft648 Cherrywood Dr, Burlington, ON L7T3X1Off Market
- C$---- bd-- ba-- sqft681 Cherrywood Dr, Burlington, ON L7T3W9Off Market
- C$---- bd-- ba-- sqft642 Cherrywood Dr, Burlington, ON L7T3X1Off Market
- C$---- bd-- ba-- sqft704 Francis Rd, Burlington, ON L7T3X7Off Market
- C$599,8882 bd3 ba1.3k sqft685 Francis Rd #1, Burlington, ON L7T3X6For Sale
- C$---- bd-- ba-- sqft665 Francis Rd #2, Burlington, ON L7T3X6Off Market
- C$1,545,0003 bd3 ba2k sqft665 Gayne Blvd, Burlington, ON L7T3W1Sold
Similar homes
- C$1,169,0005 bd3 ba-- sqft914 Francis Rd, Burlington, ON L7T 3Y2For Sale
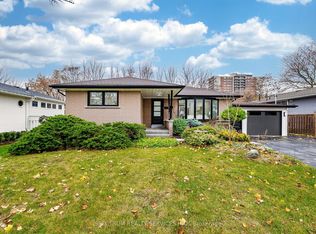 MLS ID #W13598962, SPECTRUM REALTY SERVICES INC.. TRREB
 - C$1,318,0006 bd2 ba-- sqft1333 Woodvale Pl, Burlington, ON L7M 1R2For Sale
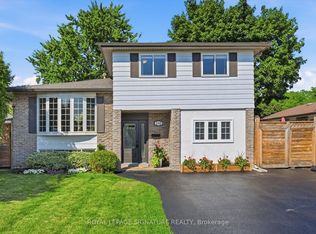 MLS ID #W13651894, ROYAL LEPAGE SIGNATURE REALTY. TRREB
 - C$939,0004 bd2 ba-- sqft1397 Charles Dr, Burlington, ON L7P 2C8For Sale
 MLS ID #W13660956, RE/MAX COMMUNITY REALTY INC.. TRREB
 - C$1,439,9904 bd4 ba-- sqft2345 Joshua Dr, Burlington, ON L7L 6N6For Sale
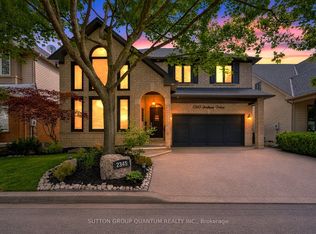 MLS ID #W13659606, SUTTON GROUP QUANTUM REALTY INC.. TRREB
 - C$1,390,0004 bd4 ba-- sqft154 Humphrey St, Hamilton, ON L8B 0R4For SaleMLS ID #X13635602, HOMELIFE/CHAMPIONS REALTY INC.. TRREB
- C$1,099,9993 bd2 ba-- sqft1348 Janina Blvd, Burlington, ON L7P 1K6For SaleMLS ID #W13631108, ROYAL LEPAGE REAL ESTATE SERVICES LTD.. TRREB
- C$1,299,0005 bd4 ba-- sqft5409 Bestview Way, Mississauga, ON L5M 0B8For SaleMLS ID #W13677842, CITYSCAPE REAL ESTATE LTD.. TRREB
- C$1,525,0005 bd2 ba-- sqft543 Limerick Rd, Burlington, ON L7L 2K5For SaleMLS ID #W13650076, HOMELIFE/PARAMOUNT REALTY. TRREB
- C$1,429,0004 bd3 ba-- sqft3342 Cline St, Burlington, ON L7M 0J9For SaleMLS ID #W13458542, RE/MAX REALTY SPECIALISTS INC.. TRREB
- C$1,367,8004 bd4 ba-- sqft852 Trudeau Dr, Milton, ON L9T 5T7For SaleMLS ID #W13657818, ROYAL LEPAGE REAL ESTATE SERVICES LTD.. TRREB
- C$1,099,9004 bd2 ba-- sqft5324 Linbrook Rd, Burlington, ON L7L 3T9For SaleMLS ID #W13595970, CENTURY 21 REGAL REALTY INC.. TRREB
- C$1,285,0004 bd2 ba-- sqft1864 Hindhead Rd, Mississauga, ON L5J 1N6For SaleMLS ID #W13654718, SUTTON GROUP-ADMIRAL REALTY INC.. TRREB
- C$1,325,0003 bd3 ba-- sqft262 Chalmers St, Oakville, ON L6L 6A7For SaleMLS ID #W13590372, SUTTON GROUP OLD MILL REALTY INC.. TRREB
- C$1,190,0004 bd4 ba-- sqft365 Beach Blvd, Hamilton, ON L8H 6W6For SaleMLS ID #X13078122, SUTTON GROUP-ADMIRAL REALTY INC.. TRREB
- C$1,295,0006 bd4 ba-- sqft729 Turrell Cres, Milton, ON L9T 5L4For SaleMLS ID #W13660076, ROYAL LEPAGE CERTIFIED REALTY. TRREB
- C$1,349,0004 bd4 ba-- sqft147 Speyside Dr, Oakville, ON L6L 5Y1For SaleMLS ID #W13458590, ROYAL LEPAGE REAL ESTATE SERVICES LTD.. TRREB
- C$1,018,8004 bd3 ba-- sqft248 Kingsleigh Ct, Milton, ON L9T 1X7For SaleMLS ID #W13680864, CENTURY 21 MILLER REAL ESTATE LTD.. TRREB
- C$1,190,0003 bd4 ba-- sqft5522 Holbrook Rd, Mississauga, ON L5M 5G4For SaleMLS ID #W13673606, CENTURY 21 PERCY FULTON LTD.. TRREB
- C$1,298,0005 bd5 ba-- sqft920 Clark Blvd, Milton, ON L9T 6P5For SaleMLS ID #W13594468, SAM MCDADI REAL ESTATE INC.. TRREB
- C$1,299,9994 bd5 ba-- sqft6200 Osprey Blvd, Mississauga, ON L5N 5W4For SaleMLS ID #W13613546, HOMELIFE LANDMARK REALTY INC.. TRREB
