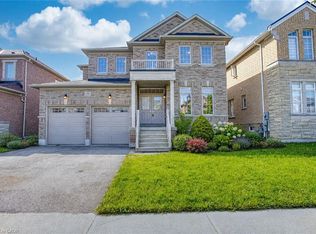
A bright, spacious and spotless home offering approx. 2740 sqft of beautifully upgraded living. The backyard has been recently fully upgraded with a premium concrete floor (an impressive $20K investment) creating a modern, grass free, low maintenance outdoor space ideal for entertaining or relaxing. Inside, the home features 4 generous bedrooms, 3 full washrooms on the second level, and a powder room on the main floor. Enjoy hardwood floors throughout, stylish accent walls across the home, and elegant circular stairs connecting the basement to the second level. The upgraded kitchen showcases quartz counters, a designer backsplash, and undermount lighting, complemented by a cozy gas fireplace in the family room. An impressive double door entry with existing wrought iron doors and upgraded dining chandelier complete this exceptional property.
For sale
C$1,390,000
154 Humphrey St, Hamilton, ON L8B 0R4
4beds
4baths
Single Family Residence
Built in ----
3,433 Square Feet Lot
$-- Zestimate®
C$--/sqft
C$-- HOA
What's special
- 65 days
- 13
- 0
Zillow last checked:
Listing updated:
Listed by:
HOMELIFE/CHAMPIONS REALTY INC.
Source: TRREB,MLS®#: X13635602 Originating MLS®#: Toronto Regional Real Estate Board
Originating MLS®#: Toronto Regional Real Estate BoardFacts & features
Interior
Bedrooms & bathrooms
- Bedrooms: 4
- Bathrooms: 4
Primary bedroom
- Level: Second
- Dimensions: 5.79 x 3.96
Bedroom 2
- Level: Second
- Dimensions: 3.54 x 3.35
Bedroom 3
- Level: Second
- Dimensions: 4.26 x 3.41
Bedroom 4
- Level: Second
- Dimensions: 3.65 x 3.23
Breakfast
- Level: Main
- Dimensions: 4.21 x 3.23
Dining room
- Level: Main
- Dimensions: 6.1 x 3.48
Family room
- Level: Main
- Dimensions: 4.87 x 4.15
Kitchen
- Level: Main
- Dimensions: 4.2 x 2.75
Living room
- Level: Main
- Dimensions: 6.1 x 3.48
Loft
- Level: Second
- Dimensions: 3.41 x 2.01
Heating
- Forced Air, Gas
Cooling
- Central Air
Features
- Flooring: Carpet Free
- Basement: Unfinished,Development Potential
- Has fireplace: Yes
Interior area
- Living area range: 2500-3000 null
Video & virtual tour
Property
Parking
- Total spaces: 4
- Parking features: Private, Garage Door Opener
- Has garage: Yes
Features
- Stories: 2
- Pool features: None
- Waterfront features: None
Lot
- Size: 3,433 Square Feet
- Features: Fenced Yard, Place Of Worship, Public Transit, School
Details
- Parcel number: 175010333
Construction
Type & style
- Home type: SingleFamily
- Property subtype: Single Family Residence
Materials
- Brick
- Foundation: Concrete
- Roof: Shingle
Utilities & green energy
- Sewer: Sewer
Community & HOA
Location
- Region: Hamilton
Financial & listing details
- Annual tax amount: C$8,297
- Date on market: 8/4/2026
Price history
Price history is unavailable.
Public tax history
Tax history is unavailable.
Climate risks
Neighborhood: L8B
Nearby schools
GreatSchools rating
No schools nearby
We couldn't find any schools near this home.

Similar homes
- C$1,488,8886 bd5 ba-- sqft220 Great Falls Blvd, Hamilton, ON L8B 1Z1For Sale
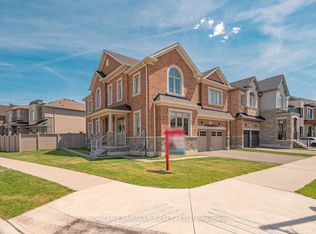 MLS ID #X13657190, HOMELIFE/MIRACLE REALTY LTD. TRREB
 - C$1,399,9004 bd4 ba-- sqft2345 Joshua Dr, Burlington, ON L7L 6N6For Sale
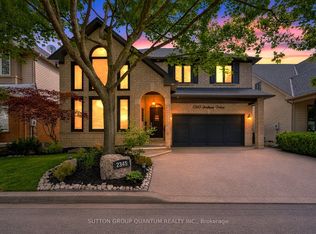 MLS ID #W13761836, SUTTON GROUP QUANTUM REALTY INC.. TRREB
 - C$1,499,0005 bd2 ba-- sqft543 Limerick Rd, Burlington, ON L7L 2K5For Sale
 MLS ID #W13832742, HOMELIFE/PARAMOUNT REALTY. TRREB
 - C$1,399,0005 bd4 ba-- sqft68 Grandell Dr, Hamilton, ON L9K 0H6For Sale
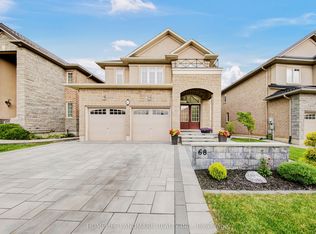 MLS ID #X13747416, HOMELIFE LANDMARK REALTY INC.. TRREB
