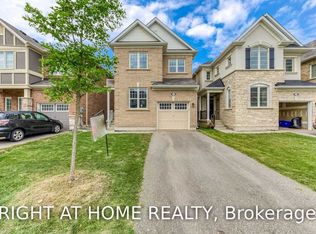
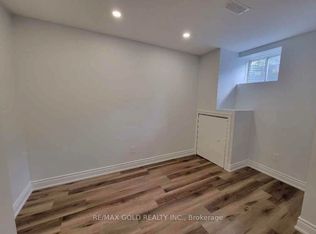
Welcome to 426 Clarkson Gate, Milton, offering an ideal blend of space, comfort, and functionality in a desirable family-friendly community. The inviting kitchen features elegant white cabinetry, quartz countertops, a stylish backsplash, stainless steel appliances, and a spacious centre island with breakfast bar seating. Hardwood flooring flows throughout the foyer, kitchen, dining room, and family room creating a warm and cohesive feel. The open-concept dining and family room offers an inviting space for everyday living and entertaining, complete with a cozy gas fireplace. Featuring four bedrooms plus an additional bedroom in the basement, this home offers plenty of space for family, guests, or a home office. The living room provides a walkout to the backyard, seamlessly extending the living space outdoors. The basement offers additional versatile living space, ideal for a recreation room and/or family room, complemented by a convenient kitchenette and a walk-in storage room. Enjoy close proximity to Ford Neighbourhood Park, featuring a playground, splash pad, basketball court, and open green space, as well as nearby schools, shopping, and everyday amenities. Convenient access to Regional Road 25, Highway 401, and Milton GO Station makes commuting a breeze. An excellent opportunity to enjoy spacious, comfortable living in a sought-after Milton community!
For sale
C$1,139,000
426 Clarkson Gate, Milton, ON L9E 0B7
5beds
4baths
Single Family Residence
Built in ----
247 Square Feet Lot
$-- Zestimate®
C$--/sqft
C$-- HOA
What's special
Inviting kitchenElegant white cabinetryQuartz countertopsStylish backsplashStainless steel appliancesCozy gas fireplaceWalk-in storage room
- 4 hours
- 5
- 0
Zillow last checked:
Listing updated:
Listed by:
ROYAL LEPAGE SIGNATURE REALTY
Source: TRREB,MLS®#: W14117696 Originating MLS®#: Toronto Regional Real Estate Board
Facts & features
Interior
Bedrooms & bathrooms
- Bedrooms: 5
- Bathrooms: 4
Heating
- Forced Air, Gas
Cooling
- Central Air
Features
- Storage, Other
- Basement: Finished
- Has fireplace: Yes
- Fireplace features: Natural Gas, Living Room
Interior area
- Living area range: 2000-2500 null
Video & virtual tour
Property
Parking
- Total spaces: 3
- Parking features: Garage
- Has garage: Yes
Features
- Stories: 2
- Pool features: None
Lot
- Size: 247 Square Feet
Details
- Parcel number: 250812765
Construction
Type & style
- Home type: SingleFamily
- Property subtype: Single Family Residence
Materials
- Shingle, Brick
- Foundation: Brick
- Roof: Asphalt Shingle
Utilities & green energy
- Sewer: Sewer
Community & HOA
Location
- Region: Milton
Financial & listing details
- Annual tax amount: C$5,095
- Date on market: 10/26/2026
Price history
Price history is unavailable.
Public tax history
Tax history is unavailable.
Climate risks
Neighborhood: Ford
Nearby schools
GreatSchools rating
No schools nearby
We couldn't find any schools near this home.
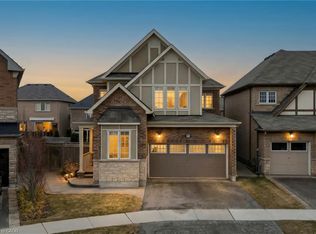
Similar homes
- C$1,049,0004 bd3 ba-- sqft527 English Mill Ct, Milton, ON L9E 0A5For Sale
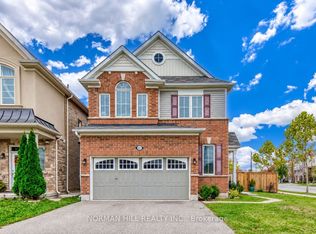 MLS ID #W14086020, NORMAN HILL REALTY INC.. TRREB
- C$1,049,0004 bd3 ba-- sqft1413 Connaught Ter, Milton, ON L9E 0B2For Sale
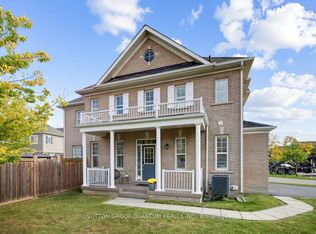 MLS ID #W14027510, SUTTON GROUP QUANTUM REALTY INC.. TRREB
- C$1,289,0004 bd3 ba-- sqft1422 Orr Ter, Milton, ON L9E 0B4For Sale
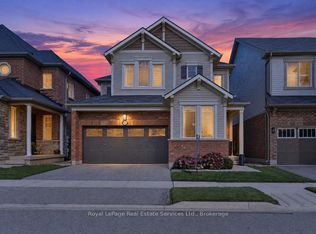 MLS ID #W14031870, Royal LePage Real Estate Services Ltd., Brokerage. TRREB
- C$1,390,0004 bd4 ba-- sqft617 Fullum Lndg, Milton, ON L9E 1V1For Sale
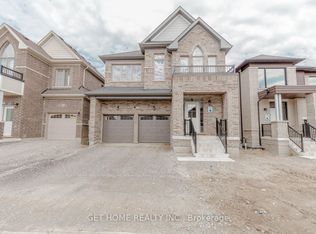 MLS ID #W14105054, GET HOME REALTY INC.. TRREB
