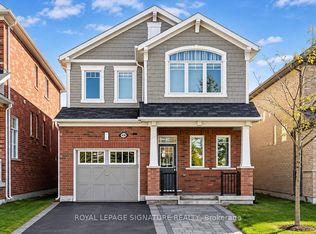
Welcome to 527 English Mill Court in Milton's sought-after Ford neighbourhood! This 4-bedroom, 3-bathroom detached home sits on a corner lot backing onto English Mill Pond, with plenty of surrounding greenery and no neighbours directly behind. The main floor features hardwood flooring and an open-concept layout, with a spacious great room and a bright eat-in kitchen complete with quartz countertops, stainless steel appliances, backsplash and a breakfast bar. An oak staircase leads upstairs to four bedrooms, including a primary suite with an oversized walk-in closet and a 5-piece private ensuite. Convenient second-floor laundry and a two-car garage add everyday practicality, while the unfinished basement offers room to grow and customize. Enjoy a family-friendly location close to schools, parks, shopping and everyday amenities, with convenient access to major commuter routes.
For sale
C$999,000
527 English Mill Ct, Milton, ON L9E 0A5
4beds
3baths
Single Family Residence
Built in ----
3,366 Square Feet Lot
$-- Zestimate®
C$--/sqft
C$-- HOA
What's special
Corner lotPlenty of surrounding greeneryHardwood flooringOpen-concept layoutSpacious great roomBright eat-in kitchenQuartz countertops
- 30 days
- 92
- 10
Zillow last checked:
Listing updated:
Listed by:
NORMAN HILL REALTY INC.
Source: TRREB,MLS®#: W14086020 Originating MLS®#: Toronto Regional Real Estate Board
Facts & features
Interior
Bedrooms & bathrooms
- Bedrooms: 4
- Bathrooms: 3
Primary bedroom
- Level: Second
- Dimensions: 3.86 x 3.48
Bedroom 2
- Level: Second
- Dimensions: 3.35 x 3.12
Bedroom 3
- Level: Second
- Dimensions: 3.05 x 3.05
Bedroom 4
- Level: Second
- Dimensions: 3.15 x 3.76
Breakfast
- Level: Main
- Dimensions: 3.66 x 2.74
Great room
- Level: Main
- Dimensions: 5.49 x 3.51
Kitchen
- Level: Main
- Dimensions: 3.66 x 2.74
Heating
- Forced Air, Gas
Cooling
- Central Air
Features
- Other
- Basement: Unfinished
- Has fireplace: No
Interior area
- Living area range: 1500-2000 null
Video & virtual tour
Property
Parking
- Total spaces: 4
- Parking features: Garage
- Has garage: Yes
Features
- Stories: 2
- Pool features: None
Lot
- Size: 3,366 Square Feet
Details
- Parcel number: 249358001
Construction
Type & style
- Home type: SingleFamily
- Property subtype: Single Family Residence
Materials
- Brick, Other
- Foundation: Poured Concrete
- Roof: Asphalt Shingle
Utilities & green energy
- Sewer: Sewer
Community & HOA
Location
- Region: Milton
Financial & listing details
- Annual tax amount: C$4,585
- Date on market: 10/16/2026
Price history
Price history is unavailable.
Public tax history
Tax history is unavailable.
Climate risks
Neighborhood: Ford
Nearby schools
GreatSchools rating
No schools nearby
We couldn't find any schools near this home.

Similar homes
- C$999,9004 bd4 ba-- sqft907 Etherington Way, Milton, ON L9T 0Z4For Sale
 MLS ID #W14176890, RE/MAX REAL ESTATE CENTRE INC.. TRREB
- C$999,0004 bd4 ba-- sqft617 Fullum Lndg, Milton, ON L9E 1V1For Sale
 MLS ID #W14105054, GET HOME REALTY INC.. TRREB
- C$1,099,9005 bd4 ba-- sqft426 Clarkson Gate, Milton, ON L9E 0B7For Sale
 MLS ID #W14162720, ROYAL LEPAGE SIGNATURE REALTY. TRREB
- C$1,049,9003 bd3 ba-- sqft1369 Leger Way, Milton, ON L9E 1E3For Sale
 MLS ID #W14166174, BETTER HOMES AND GARDENS REAL ESTATE SIGNATURE SERVICE. TRREB
