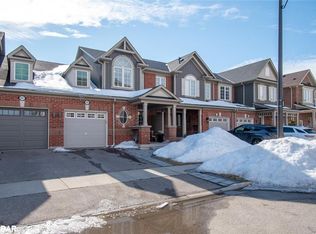
Nestled in the highly sought-after Harrison neighborhood, this beautifully renovated 4-bedroom detached home is a must-see! Bright, spacious, and completely move-in ready, this open-concept gem has been extensively updated with brand-new flooring, modern pot lights, and fresh paint throughout - with zero carpet for a clean, contemporary feel from top to bottom.The functional layout is perfect for family living and entertaining alike, boasting generous principal rooms flooded with natural light. Retreat to the spacious primary bedroom, complete with a private 4-piece ensuite, while three additional bedrooms offer plenty of room for a growing family, guests, or a home office.Ideally situated close to top-rated schools, parks, shopping, restaurants, and transit, this home delivers modern updates in an unbeatable family-friendly location - all at a price that won't last long!
For sale
C$979,999
1071 Savoline Blvd, Milton, ON L9T 8N9
4beds
3baths
Single Family Residence
Built in ----
2,659 Square Feet Lot
$-- Zestimate®
C$--/sqft
C$-- HOA
What's special
Open-concept gemBrand-new flooringModern pot lightsFresh paint throughoutSpacious primary bedroom
- 13 days
- 20
- 2
Zillow last checked:
Listing updated:
Listed by:
RE/MAX GOLD REALTY INC.
Source: TRREB,MLS®#: W13864468 Originating MLS®#: Toronto Regional Real Estate Board
Originating MLS®#: Toronto Regional Real Estate BoardFacts & features
Interior
Bedrooms & bathrooms
- Bedrooms: 4
- Bathrooms: 3
Primary bedroom
- Level: Second
- Dimensions: 3.86 x 4.04
Bedroom 2
- Level: Second
- Dimensions: 3.15 x 3.28
Bedroom 3
- Level: Second
- Dimensions: 3.58 x 3.35
Bedroom 4
- Level: Second
- Dimensions: 2.92 x 3.66
Breakfast
- Level: Main
- Dimensions: 3.25 x 2.64
Dining room
- Level: Ground
- Dimensions: 3.51 x 6.1
Kitchen
- Level: Main
- Dimensions: 2.74 x 3.2
Laundry
- Level: Second
- Dimensions: 2.5 x 1.8
Living room
- Level: Ground
- Dimensions: 3.51 x 6.1
Heating
- Forced Air, Gas
Cooling
- Central Air
Features
- Basement: Unfinished
- Has fireplace: No
Interior area
- Living area range: 1500-2000 null
Video & virtual tour
Property
Parking
- Total spaces: 3
- Parking features: Garage Door Opener
- Has garage: Yes
Features
- Stories: 2
- Pool features: None
Lot
- Size: 2,659 Square Feet
Details
- Parcel number: 249355250
Construction
Type & style
- Home type: SingleFamily
- Property subtype: Single Family Residence
Materials
- Brick, Vinyl Siding
- Foundation: Concrete
- Roof: Asphalt Shingle
Utilities & green energy
- Sewer: Sewer
Community & HOA
Location
- Region: Milton
Financial & listing details
- Annual tax amount: C$4,890
- Date on market: 10/5/2026
Price history
Price history is unavailable.
Public tax history
Tax history is unavailable.
Climate risks
Neighborhood: Harrison
Nearby schools
GreatSchools rating
No schools nearby
We couldn't find any schools near this home.



Similar homes
- C$950,0004 bd3 ba-- sqft408 Bessborough Dr, Milton, ON L9T 8P8For Sale
 MLS ID #W13729750, RE/MAX GOLD REALTY INC.. TRREB
 - C$999,9004 bd3 ba-- sqft565 Hayward Cres, Milton, ON L9T 4T8For Sale
 MLS ID #W13851682, RE/MAX REALTY SPECIALISTS INC.. TRREB
 - C$919,0004 bd4 ba-- sqft1469 Watercress Way, Milton, ON L9E 1Z9For Sale
 MLS ID #W13745222, RE/MAX METROPOLIS REALTY. TRREB
 - C$1,179,9006 bd4 ba-- sqft881 Lancaster Blvd, Milton, ON L9T 6A4For Sale
 MLS ID #W14090010, RE/MAX REALTY SERVICES INC.. TRREB
