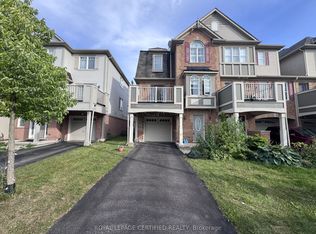
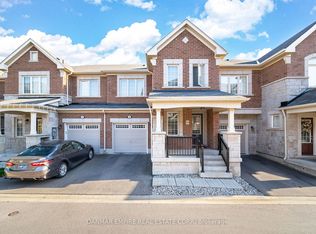
Spotless, bright, and well maintained, this upgraded end unit 100% freehold townhouse offers comfortable family living with no road fee. Featuring 3 bedrooms, 2 bathrooms, engineered hardwood flooring, ceramic tile, quartz countertops in all wet areas, upgraded lighting, elegant window coverings, and a finished laundry room, this move in ready home shows beautifully throughout. Located in a desirable family friendly neighbourhood close to schools, parks, community centres, shopping, public transit, and just minutes to Highway 401---100% freehold, no road fees!
For sale
C$768,000
246 Septimus Hts, Milton, ON L9T 8N6
3beds
2baths
Townhouse
Built in ----
1,176 Square Feet Lot
$-- Zestimate®
C$--/sqft
C$-- HOA
What's special
Engineered hardwood flooringCeramic tileUpgraded lightingElegant window coveringsFinished laundry room
- 203 days
- 23
- 0
Zillow last checked:
Listing updated:
Listed by:
DANMAR EMPIRE REAL ESTATE CORP.
Source: TRREB,MLS®#: W12931936 Originating MLS®#: Toronto Regional Real Estate Board
Originating MLS®#: Toronto Regional Real Estate BoardFacts & features
Interior
Bedrooms & bathrooms
- Bedrooms: 3
- Bathrooms: 2
Primary bedroom
- Description: Primary Bedroom
- Level: Third
- Area: 13.97 Square Meters
- Area source: Other
- Dimensions: 3.35 x 4.17
Bedroom 2
- Description: Bedroom 2
- Level: Third
- Area: 7.65 Square Meters
- Area source: Other
- Dimensions: 2.43 x 3.15
Bedroom 3
- Description: Bedroom 3
- Level: Third
- Area: 7.53 Square Meters
- Area source: Other
- Dimensions: 2.67 x 2.82
Breakfast
- Description: Breakfast
- Level: Second
- Area: 8.1 Square Meters
- Area source: Other
- Dimensions: 2.99 x 2.71
Dining room
- Description: Dining Room
- Level: Second
- Area: 26.34 Square Meters
- Area source: Other
- Dimensions: 2.97 x 8.87
Kitchen
- Description: Kitchen
- Level: Second
- Area: 11.44 Square Meters
- Area source: Other
- Dimensions: 4.22 x 2.71
Laundry
- Description: Laundry
- Level: Main
- Area: 0 Square Meters
- Area source: Other
- Dimensions: 3 x 1
Living room
- Description: Living Room
- Level: Second
- Area: 20.26 Square Meters
- Area source: Other
- Dimensions: 4.93 x 4.11
Heating
- Forced Air, Gas
Cooling
- Central Air
Features
- Central Vacuum
- Basement: None
- Has fireplace: No
Interior area
- Living area range: 1100-1500 null
Property
Parking
- Total spaces: 2
- Parking features: Private, Garage Door Opener
- Has attached garage: Yes
Features
- Stories: 3
- Pool features: None
- Waterfront features: None
Lot
- Size: 1,176 Square Feet
- Features: Hospital, Library, Park, Rec./Commun.Centre, School, Skiing
Details
- Additional structures: Garden Shed
- Parcel number: 249356103
Construction
Type & style
- Home type: Townhouse
- Property subtype: Townhouse
- Attached to another structure: Yes
Materials
- Board & Batten, Brick
- Foundation: Concrete
- Roof: Shingle
Utilities & green energy
- Sewer: Sewer
Community & HOA
Location
- Region: Milton
Financial & listing details
- Annual tax amount: C$3,361
- Date on market: 3/28/2026
Price history
Price history is unavailable.
Public tax history
Tax history is unavailable.
Climate risks
Neighborhood: Harrison
Nearby schools
GreatSchools rating
No schools nearby
We couldn't find any schools near this home.

Similar homes
- C$749,9003 bd3 ba-- sqft101 Lemieux Ct, Milton, ON L9E 1E9For Sale
 MLS ID #W13647816, RE/MAX ESCARPMENT REALTY INC.. TRREB
 - C$728,8883 bd2 ba-- sqft6020 Derry Rd #104, Milton, ON L9T 8L6For Sale
 MLS ID #W13673006, ROYAL LEPAGE MEADOWTOWNE REALTY. TRREB
 - C$759,9002 bd3 ba-- sqft769 Challinor Ter, Milton, ON L9T 7V5For Sale
 MLS ID #W13815374, RE/MAX REAL ESTATE CENTRE INC.. TRREB
 - C$888,8883 bd3 ba-- sqft1000 Asleton Blvd S #39, Milton, ON L9T 9L2For Sale
 MLS ID #W13699526, DANMAR EMPIRE REAL ESTATE CORP.. TRREB
