Welcome to 1116 Barclay Circle, a sun-filled corner end-unit townhome in Milton's Beaty neighbourhood offering 3+1 bedrooms, 4 bathrooms, a finished basement, fully fenced backyard and over 2100sqft of living space. Step inside to a formal front living room filled with natural light from an abundance of windows. Carpet-free flooring, upgraded lighting and a neutral colour palette create a bright, welcoming feel, while a gas fireplace and distinct dining room provide comfortable spaces for everyday living and entertaining. The bright open kitchen features white cabinetry, solid-surface countertops, tile backsplash, stainless steel appliances and direct access to the backyard. Upstairs, you'll find generously sized bedrooms, including a primary with walk-in closet and ensuite, plus a large updated 4-piece main bath and convenient second-floor laundry. The beautifully finished basement adds valuable living space with an open rec room, easy-care laminate flooring, an additional bedroom, 3-piece bath and den with wet bar. Enjoy a fully fenced backyard and parking for 2 with one garage and one driveway space. Walking distance to parks, schools and amenities, with quick access to Highways 401 and 407 and the GO station, this Beaty home offers a convenient location for commuters and everyday family life. Come experience everything this Milton townhome has to offer.
For sale
C$874,028
1116 Barclay Cir, Milton, ON L9T 5W4
4beds
4baths
Townhouse
Built in ----
2,261 Square Feet Lot
$-- Zestimate®
C$--/sqft
C$-- HOA
What's special
Sun-filled corner end-unit townhomeFinished basementFully fenced backyardCarpet-free flooringUpgraded lightingNeutral colour paletteGas fireplace
- 48 days
- 23
- 0
Zillow last checked:
Listing updated:
Listed by:
ROYAL LEPAGE MEADOWTOWNE REALTY
Source: TRREB,MLS®#: W13719332 Originating MLS®#: Toronto Regional Real Estate Board
Originating MLS®#: Toronto Regional Real Estate BoardFacts & features
Interior
Bedrooms & bathrooms
- Bedrooms: 4
- Bathrooms: 4
Primary bedroom
- Level: Second
- Dimensions: 3.4 x 4.55
Bedroom 2
- Level: Second
- Dimensions: 3.63 x 3.25
Bedroom 3
- Level: Second
- Dimensions: 3.02 x 2.84
Den
- Level: Basement
- Dimensions: 3.35 x 3.4
Dining room
- Level: Main
- Dimensions: 3 x 2.57
Family room
- Level: Main
- Dimensions: 3.68 x 5.18
Kitchen
- Level: Main
- Dimensions: 3 x 5.16
Living room
- Level: Main
- Dimensions: 3.63 x 3
Recreation
- Level: Basement
- Dimensions: 4.09 x 4.42
Heating
- Forced Air, Gas
Cooling
- Central Air
Appliances
- Included: Water Heater
Features
- Basement: Finished
- Has fireplace: Yes
- Fireplace features: Natural Gas
Interior area
- Living area range: 1500-2000 null
Video & virtual tour
Property
Parking
- Total spaces: 2
- Parking features: Private
- Has garage: Yes
Features
- Stories: 2
- Patio & porch: Porch
- Pool features: None
Lot
- Size: 2,261 Square Feet
- Features: Cul de Sac/Dead End, Fenced Yard, Park, School
Details
- Additional structures: Fence - Full
- Parcel number: 249361272
Construction
Type & style
- Home type: Townhouse
- Property subtype: Townhouse
Materials
- Brick
- Foundation: Concrete
- Roof: Asphalt Shingle
Utilities & green energy
- Sewer: Sewer
Community & HOA
Location
- Region: Milton
Financial & listing details
- Annual tax amount: C$3,775
- Date on market: 8/27/2026
Price history
Price history is unavailable.
Public tax history
Tax history is unavailable.
Climate risks
Neighborhood: Beaty
Nearby schools
GreatSchools rating
No schools nearby
We couldn't find any schools near this home.
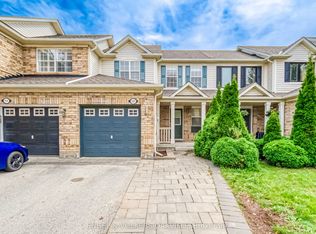
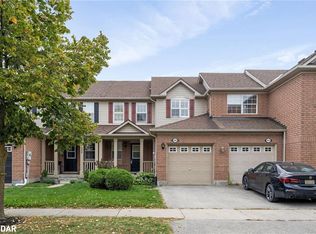

Similar homes
- C$849,9003 bd3 ba-- sqft777 Shortreed Cres, Milton, ON L9T 0E9For Sale
 MLS ID #W13842618, SUTTON GROUP REALTY SYSTEMS INC.. TRREB
 - C$925,0004 bd3 ba-- sqft823 Laurier Ave, Milton, ON L9T 4H4For Sale
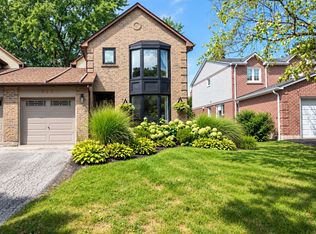 MLS ID #W13811278, ROYAL LEPAGE MEADOWTOWNE REALTY. TRREB
 - C$809,9003 bd4 ba-- sqft166 Panton Trl, Milton, ON L9T 6K4For Sale
 MLS ID #W13671298, Royal LePage Meadowtowne Realty Inc., Brokerage. TRREB
 - C$998,5004 bd3 ba-- sqft574 Sunnyvale Cres, Milton, ON L9T 4N2For Sale
 MLS ID #W13745690, CENTURY 21 SKYLARK REAL ESTATE LTD.. TRREB
