Welcome to 3140 Fifth Line W, Unit 14, an extensively renovated corner townhome offering the space and privacy of a semi in a mature, tree-filled Mississauga community. With more than $100,000 invested in thoughtful, high-quality improvements, this standout home is truly move-in ready. The redesigned and expanded kitchen is the heart of the home. A generous island provides abundant workspace and seating, complemented by extensive custom cabinetry, high-end built-in appliances and exceptional storage. Its open connection to the living and dining areas creates an inviting setting for everyday life and effortless entertaining. Hardwood flooring runs throughout the carpet-free interior, while wainscoting, detailed mouldings and pot lights bring a timeless, polished finish. California shutters add style and privacy, all three bedrooms feature custom closet organizers, and two fully renovated bathrooms, plus a convenient powder room, continue the home's elevated design. The corner position provides additional privacy and a semi-like feel, while the private backyard has no neighbours directly behind. Mature trees and abundant green space create a peaceful natural backdrop rarely found in the city. Step onto the main-floor balcony with your morning coffee and take in the tranquil views, or unwind in the secluded backyard below. Immaculately maintained and showing beautifully, this is not simply another home in the complex. Walking distance to parks, trails, schools, and shopping. Under 3km to University of Toronto Mississauga Campus 10 minute drive to Clarkson GO - Direct service from Clarkson to Union Station in as little as 26 minutes. Convenient location, close to QEW, 403. It is an exceptional, extensively renovated property offering refined interiors, impressive storage and peaceful outdoor living, all ready for its next owner to enjoy.
For sale
C$859,000
3140 5th Line W #14, Mississauga, ON L5L 1A2
3beds
3baths
Townhouse
Built in ----
-- sqft lot
$-- Zestimate®
C$--/sqft
C$594/mo HOA
What's special
Extensively renovated corner townhomeRedesigned and expanded kitchenExtensive custom cabinetryHigh-end built-in appliancesExceptional storageSecluded backyardImpressive storage
- 16 days
- 16
- 0
Zillow last checked:
Listing updated:
Listed by:
BETTER HOMES AND GARDENS REAL ESTATE SIGNATURE SERVICE
Source: TRREB,MLS®#: W13673860 Originating MLS®#: Toronto Regional Real Estate Board
Originating MLS®#: Toronto Regional Real Estate BoardFacts & features
Interior
Bedrooms & bathrooms
- Bedrooms: 3
- Bathrooms: 3
Primary bedroom
- Level: Third
- Dimensions: 5.8 x 4
Bedroom 2
- Level: Third
- Dimensions: 4.03 x 2.55
Bedroom 3
- Level: Third
- Dimensions: 3.15 x 3
Kitchen
- Level: Second
- Dimensions: 3.71 x 3.65
Living room
- Level: Second
- Dimensions: 5.3 x 3.7
Recreation
- Level: Ground
- Dimensions: 4 x 3.65
Heating
- Forced Air, Gas
Cooling
- Central Air
Appliances
- Included: Instant Hot Water, Bar Fridge
- Laundry: Other
Features
- Flooring: Carpet Free
- Basement: Crawl Space
- Has fireplace: Yes
- Fireplace features: Natural Gas
Interior area
- Living area range: 1600-1799 null
Video & virtual tour
Property
Parking
- Total spaces: 2
- Parking features: Private, Garage Door Opener
- Has garage: Yes
Features
- Stories: 3
- Patio & porch: Deck, Patio
- Exterior features: Landscaped, Paved Yard, Enclosed Balcony
- Has view: Yes
- View description: Park/Greenbelt
Lot
- Features: Hospital, Library, Park, Place Of Worship, Rec./Commun.Centre, School
Details
- Parcel number: 194180014
Construction
Type & style
- Home type: Townhouse
- Property subtype: Townhouse
Materials
- Brick
- Roof: Asphalt Shingle
Community & HOA
Community
- Security: Carbon Monoxide Detector(s), Smoke Detector(s)
HOA
- Amenities included: BBQs Allowed, Visitor Parking
- Services included: Common Elements Included
- HOA fee: C$594 monthly
- HOA name: PCC
Location
- Region: Mississauga
Financial & listing details
- Tax assessed value: C$429,000
- Annual tax amount: C$4,667
- Date on market: 9/18/2026
Price history
Price history is unavailable.
Public tax history
Tax history is unavailable.
Climate risks
Neighborhood: Erin Mills
Nearby schools
GreatSchools rating
No schools nearby
We couldn't find any schools near this home.
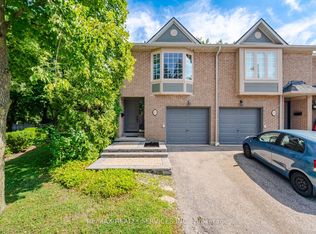
- C$749,9993 bd3 ba1.7k sqft3140 5th Line W #28, Mississauga, ON L5L1A2For Sale

- C$698,5003 bd3 ba-- sqft3100 5th Line W #49, Mississauga, ON L5L5V5For Sale
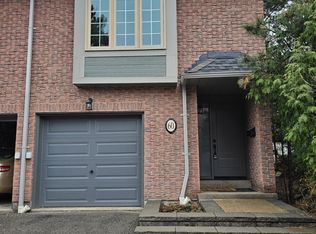
- C$--3 bd3 ba1.4k sqft3100 5th Line W, Mississauga, ON L5L5V5Off Market
- C$699,9994 bd3 ba-- sqft2020 South Millway UNIT 2, Mississauga, ON L5L1K2For Sale

Similar homes
- C$799,9003 bd3 ba-- sqft2401 5th Line W #8, Mississauga, ON L5K 1V9For Sale
 MLS ID #W13702672, RE/MAX REALTY SPECIALISTS INC.. TRREB
 - C$880,0003 bd2 ba-- sqft4045 Taffey Cres, Mississauga, ON L5L 2A6For Sale
 MLS ID #W13821524, ROYAL LEPAGE SIGNATURE REALTY. TRREB
 - C$819,0003 bd4 ba-- sqft5230 Glen Erin Dr #33, Mississauga, ON L5M 5Z7For Sale
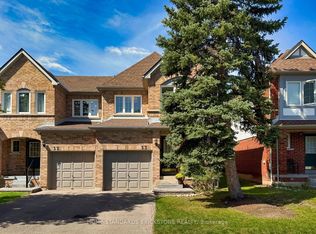 MLS ID #W13822724, HOME STANDARDS BRICKSTONE REALTY. TRREB
 - C$799,9993 bd2 ba-- sqft2575 Parmeer Dr #2, Mississauga, ON L5C 2Y3For Sale
 MLS ID #W13629794, SUTTON GROUP KINGS CROSS INC.. TRREB
