If you've been searching for a home with room to grow and the opportunity to make it your own, this spacious Central Erin Mills townhome deserves a spot at the top of your list. Offering an impressive amount of living space rarely found in townhomes, this well-maintained home rivals the size of many detached homes in the area while providing the chance to update and personalize it to suit your own style and vision.Designed with family living in mind, the home features four generously sized bedrooms, three bathrooms and expansive principal rooms that provide flexibility for everyday living, entertaining and working from home. The spacious primary suite offers a walk-in closet and private ensuite, while the carpet-free interior adds both convenience and easy maintenance. The finished basement presents even more possibilities, whether you envision a recreation room, home gym, office, or additional living space you can make it into whatever suits your lifestyle as well as many extra areas for storage.Located in the highly desirable Central Erin Mills community, you'll enjoy convenient access to major highways, hospitals, excellent schools, shopping, restaurants, parks, community centres and places of worship. Combining exceptional space, an unbeatable location and endless potential, this is a fantastic opportunity to create a home that's uniquely yours in one of Mississauga's most sought-after neighbourhoods.
For sale
C$1,100,000
2755 Lindholm Cres, Mississauga, ON L5M 4S1
4beds
3baths
Townhouse
Built in ----
3,616 Square Feet Lot
$-- Zestimate®
C$--/sqft
C$-- HOA
What's special
Four generously sized bedroomsThree bathroomsExpansive principal roomsSpacious primary suiteWalk-in closetPrivate ensuiteCarpet-free interior
- 17 days |
- 19 |
- 3 |
Zillow last checked:
Listing updated:
Listed by:
BETTER HOMES AND GARDENS REAL ESTATE SIGNATURE SERVICE
Source: TRREB,MLS®#: W13561140 Originating MLS®#: Toronto Regional Real Estate Board
Originating MLS®#: Toronto Regional Real Estate BoardFacts & features
Interior
Bedrooms & bathrooms
- Bedrooms: 4
- Bathrooms: 3
Primary bedroom
- Level: Second
- Dimensions: 6.4 x 5.8
Bedroom 2
- Level: Second
- Dimensions: 3.04 x 3.96
Bedroom 3
- Level: Second
- Dimensions: 3.23 x 3.84
Bedroom 4
- Level: Second
- Dimensions: 3.35 x 3.35
Breakfast
- Level: Main
- Dimensions: 3.04 x 3.04
Dining room
- Level: Main
- Dimensions: 4 x 4
Family room
- Level: Main
- Dimensions: 5.18 x 3.53
Kitchen
- Level: Main
- Dimensions: 4.26 x 3.04
Laundry
- Level: Basement
- Dimensions: 9.3 x 3.34
Living room
- Level: Main
- Dimensions: 4.57 x 3.04
Recreation
- Level: Basement
- Dimensions: 10.85 x 3.8
Heating
- Forced Air, Wood
Cooling
- Central Air
Features
- Flooring: Carpet Free
- Basement: Finished
- Has fireplace: Yes
Interior area
- Living area range: 2000-2500 null
Video & virtual tour
Property
Parking
- Total spaces: 5
- Parking features: Garage
- Has garage: Yes
Features
- Stories: 2
- Pool features: None
Lot
- Size: 3,616 Square Feet
- Features: Hospital, Library, Place Of Worship, Public Transit, Rec./Commun.Centre, School, Irregular Lot
Details
- Parcel number: 134020087
Construction
Type & style
- Home type: Townhouse
- Property subtype: Townhouse
Materials
- Brick
- Foundation: Poured Concrete
- Roof: Asphalt Shingle
Utilities & green energy
- Sewer: Sewer
Community & HOA
Location
- Region: Mississauga
Financial & listing details
- Annual tax amount: C$6,497
- Date on market: 7/14/2026
BETTER HOMES AND GARDENS REAL ESTATE SIGNATURE SERVICE
BETTER HOMES AND GARDENS REAL ESTATE SIGNATURE SERVICE
By pressing Contact Agent, you agree that the real estate professional identified above may call/text you about your search, which may involve use of automated means and pre-recorded/artificial voices. You don't need to consent as a condition of buying any property, goods, or services. Message/data rates may apply. You also agree to our Terms of Use. Zillow does not endorse any real estate professionals. We may share information about your recent and future site activity with your agent to help them understand what you're looking for in a home.
Price history
Price history is unavailable.
Public tax history
Tax history is unavailable.
Climate risks
Neighborhood: Central Erin Mills
Nearby schools
GreatSchools rating
No schools nearby
We couldn't find any schools near this home.
- C$995,0003 bd3 ba-- sqft2776 Lindholm Cres, Mississauga, ON L5M4S3For Sale

- C$--3 bd3 ba-- sqft4600 Kimbermount Ave #85, Mississauga, ON L5M5W7Off Market
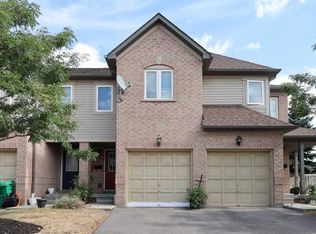
- C$739,5003 bd3 ba-- sqft4950 Winston Churchill Blvd #109, Mississauga, ON L5M8E3For Sale
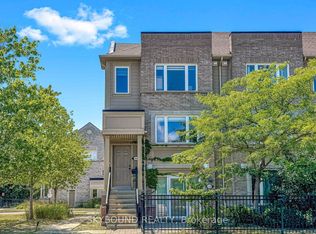
- C$739,9003 bd3 ba-- sqft4950 Winston Churchill Blvd #114, Mississauga, ON L5M8E3For Sale
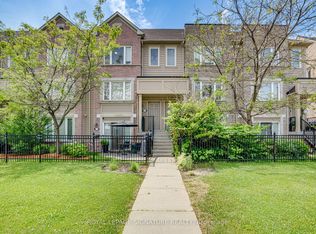
- C$1,6002 bd1 ba-- sqft2793 Lindholm Cres #BASEMENT, Mississauga, ON L5M4P7For Rent
- C$369,0002 bd1 ba-- sqft4640 Kimbermount Ave #305, Mississauga, ON L5M5W6For Sale
- C$2,0002 bd2 ba-- sqft4640 Kimbermount Ave #603, Mississauga, ON L5M5W6For Rent
- C$509,0002 bd2 ba-- sqft4640 Kimbermount Ave #402, Mississauga, ON L5M5W6For Sale
Similar homes
- C$995,0003 bd3 ba-- sqft2776 Lindholm Cres, Mississauga, ON L5M 4S3For SaleMLS ID #W13543558, iCloud Realty Ltd.. TRREB
- C$1,150,0004 bd4 ba-- sqft2969 Dancer Ct, Mississauga, ON L5L 1Y5For Sale
 MLS ID #W13618308, KW Living Realty. TRREB
 - C$989,0004 bd4 ba-- sqft3385 Southwick St, Mississauga, ON L5M 7M1For Sale
 MLS ID #W13550976, KW Living Realty. TRREB
 - C$1,098,9004 bd3 ba-- sqft4199 Gayling Gdns, Mississauga, ON L5L 1Z8For Sale
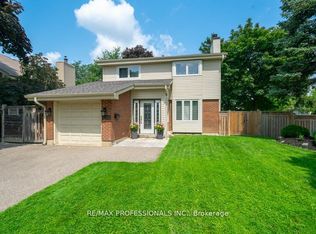 MLS ID #W13515028, RE/MAX PROFESSIONALS INC.. TRREB
 - C$1,049,9004 bd2 ba-- sqft4516 Donegal Dr, Mississauga, ON L5M 4G9For SaleMLS ID #W13246450, RIGHT AT HOME REALTY INC.. TRREB
- C$890,0004 bd3 ba-- sqft4605 Donegal Dr #24, Mississauga, ON L5M 4X7For SaleMLS ID #W13552784, ROYAL LEPAGE REAL ESTATE SERVICES LTD.. TRREB
- C$1,299,0006 bd4 ba-- sqft2606 Ambercroft Trl, Mississauga, ON L5M 4K3For SaleMLS ID #W13621076, KING REALTY INC.. TRREB
- C$999,0003 bd4 ba-- sqft3432 Eglinton Ave W, Mississauga, ON L5M 7P2For SaleMLS ID #W13559676, HOMELIFE LANDMARK REALTY INC.. TRREB
- C$1,119,8004 bd3 ba-- sqft3348 Sunlight St, Mississauga, ON L5M 0G8For SaleMLS ID #W13580230, SUTTON GROUP REALTY SYSTEMS INC.. TRREB
- C$728,0003 bd3 ba-- sqft4975 Southampton Dr #244, Mississauga, ON L5M 8E5For SaleMLS ID #W13622816, PG DIRECT REALTY LTD.. TRREB
- C$729,9002 bd3 ba-- sqft3056 Eglinton Ave W #60, Mississauga, ON L5M 8E4For SaleMLS ID #W13612648, NEW ERA REAL ESTATE. TRREB
- C$1,099,0003 bd4 ba-- sqftEnclave on the Park, Mississauga, ON L5M 5R3For SaleMLS ID #W13247518, RE/MAX REALTY SPECIALISTS INC.. TRREB
- C$939,0004 bd4 ba-- sqft3555 Eglinton Ave W, Mississauga, ON L5M 7T3For SaleMLS ID #W13550380, ROYAL LEPAGE CERTIFIED REALTY. TRREB
- C$819,9003 bd4 ba-- sqft5255 Palmetto Pl #71, Mississauga, ON L5M 0H2For SaleMLS ID #W13614836, ROYAL LEPAGE SIGNATURE REALTY. TRREB
- C$780,0003 bd3 ba-- sqft3150 Erin Centre Blvd #14, Mississauga, ON L5M 7Z2For SaleMLS ID #W13610600, GOWEST REALTY LTD.. TRREB
- C$999,9993 bd3 ba-- sqft3452 Eglinton Ave W, Mississauga, ON L5M 7P4For SaleMLS ID #W12902282, PONTIS REALTY INC.. TRREB
- C$999,0003 bd4 ba-- sqft3885 Eglinton Ave W, Mississauga, ON L5M 7Z7For SaleMLS ID #W13241642, GLOBAL BRICKS EXECUTIVE HOMES REALTY. TRREB
- C$975,0004 bd3 ba-- sqft4269 Gayling Gdns, Mississauga, ON L5L 1Z8For SaleMLS ID #W13493442, HOMELIFE LANDMARK REALTY INC.. TRREB
- C$1,177,0004 bd3 ba-- sqft3035 Mission Hill Dr, Mississauga, ON L5M 0B8For SaleMLS ID #W13343362, OWN IT REALTY INC.. TRREB
- C$1,299,0003 bd4 ba-- sqft(Undisclosed Address), Mississauga, ON L5M 0V5For SaleMLS ID #W13604662, Global Bricks Realty. TRREB
