A perfect family home in one of the most desirable pockets in Erin Mills! Situated on a desirable corner lot/ one of the largest lots in the area - *58 x 120 feet with expansive 65 feet at the rear!* Beautifully updated, charming, meticulously clean and maintained 4-bedroom home! This home features a very functional layout. The main level includes a large living/dining room, separate from the kitchen, enclosed front entry, convenient powder room and interior access to the garage. The kitchen features a walkout to the large covered deck (perfect for entertaining!), which overlooks the expansive backyard featuring additional stone patio, mature trees, custom garden shed, playhouse, and more! *An entertainer's delight/kid paradise - A must see!* The lower level features a rec room, large laundry room, fully renovated washroom with shower, plus a ton of storage space - simply ideal! The home has been freshly painted. Move in and enjoy! Don't miss out - take the virtual tour! Prime location, family-friendly neighbourhood and excellent community! Steps to walking/cycling trails, multiple parks, top-rated schools, and nearby plazas - all of the shops and amenities you need! Close to transit, quick access to highways, and a hospital. Walk to Life Time Athletic Club and much more!
For sale
C$1,098,900
4199 Gayling Gdns, Mississauga, ON L5L 1Z8
4beds
3baths
Single Family Residence
Built in ----
7,034 Square Feet Lot
$-- Zestimate®
C$--/sqft
C$-- HOA
What's special
- 18 days |
- 28 |
- 2 |
Zillow last checked:
Listing updated:
Listed by:
RE/MAX PROFESSIONALS INC.
Source: TRREB,MLS®#: W13515028 Originating MLS®#: Toronto Regional Real Estate Board
Originating MLS®#: Toronto Regional Real Estate BoardFacts & features
Interior
Bedrooms & bathrooms
- Bedrooms: 4
- Bathrooms: 3
Primary bedroom
- Level: Upper
- Dimensions: 4.9 x 3.2
Bedroom 2
- Level: Upper
- Dimensions: 4.3 x 2.9
Bedroom 3
- Level: Upper
- Dimensions: 3.5 x 3.4
Bedroom 4
- Level: Upper
- Dimensions: 3.45 x 2.9
Dining room
- Level: Main
- Dimensions: 3.85 x 2.9
Kitchen
- Level: Main
- Dimensions: 4.25 x 3.25
Laundry
- Level: Lower
- Dimensions: 4 x 3.2
Living room
- Level: Main
- Dimensions: 5.35 x 3.85
Recreation
- Level: Lower
- Dimensions: 4.65 x 3.8
Heating
- Forced Air, Gas
Cooling
- Central Air
Features
- Flooring: Carpet Free
- Basement: Finished
- Has fireplace: Yes
Interior area
- Living area range: 1500-2000 null
Property
Parking
- Total spaces: 5
- Parking features: Private
- Has garage: Yes
Features
- Stories: 2
- Patio & porch: Deck, Patio, Enclosed
- Exterior features: Awning(s), Landscaped
- Pool features: None
Lot
- Size: 7,034 Square Feet
- Features: Fenced Yard, Park, Place Of Worship, Ravine, School, Public Transit, Irregular Lot
Details
- Additional structures: Garden Shed
- Parcel number: 133980037
Construction
Type & style
- Home type: SingleFamily
- Property subtype: Single Family Residence
Materials
- Brick, Vinyl Siding
- Foundation: Block
- Roof: Asphalt Shingle
Utilities & green energy
- Sewer: Sewer
Community & HOA
Location
- Region: Mississauga
Financial & listing details
- Annual tax amount: C$6,948
- Date on market: 7/2/2026
RE/MAX PROFESSIONALS INC.
RE/MAX PROFESSIONALS INC.
By pressing Contact Agent, you agree that the real estate professional identified above may call/text you about your search, which may involve use of automated means and pre-recorded/artificial voices. You don't need to consent as a condition of buying any property, goods, or services. Message/data rates may apply. You also agree to our Terms of Use. Zillow does not endorse any real estate professionals. We may share information about your recent and future site activity with your agent to help them understand what you're looking for in a home.
Price history
Price history is unavailable.
Public tax history
Tax history is unavailable.
Climate risks
Neighborhood: Erin Mills
Nearby schools
GreatSchools rating
No schools nearby
We couldn't find any schools near this home.
- C$975,0004 bd3 ba-- sqft4269 Gayling Gdns, Mississauga, ON L5L1Z8For Sale
- C$1,299,9003 bd3 ba-- sqft3985 Taffey Cres, Mississauga, ON L5L2A6For Sale

- C$--2 bd1 ba900 sqft4127 Taffey Cres #1A, Mississauga, ON L5L2A6Off Market
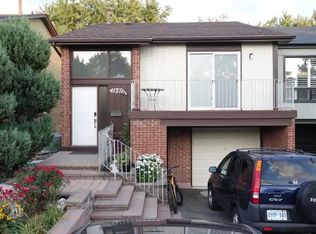
- C$1,495,0004 bd3 ba-- sqft2932 Remea Ct, Mississauga, ON L5L2H5For Sale

- C$875,0003 bd4 ba1.3k sqft2766 Folkway Dr #25, Mississauga, ON L5L3M3Sold
- C$829,0003 bd2 ba-- sqft4069 Jefton Cres, Mississauga, ON L5L1Z2For Sale
- C$--4 bd3 ba-- sqft4270 Jefton Cres, Mississauga, ON L5L1Z3Off Market
- C$785,0003 bd2 ba1.2k sqft2766 Folkway Dr #34, Mississauga, ON L5L3M3For Sale
Similar homes
- C$1,160,0004 bd2 ba-- sqft2565 Windjammer Rd, Mississauga, ON L5L 1H7For Sale
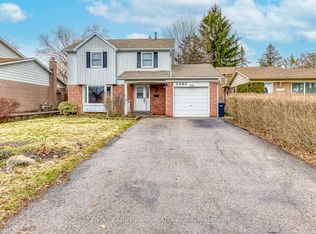 MLS ID #W13569470, RE/MAX ABOUTOWNE REALTY CORP.. TRREB
 - C$1,060,0003 bd4 ba-- sqft3377 Hargrove Rd, Mississauga, ON L5L 4E6For Sale
 MLS ID #W13554420, RE/MAX IMPERIAL REALTY INC.. TRREB
 - C$1,099,9004 bd4 ba-- sqft2848 Windwood Dr, Mississauga, ON L5N 1W7For Sale
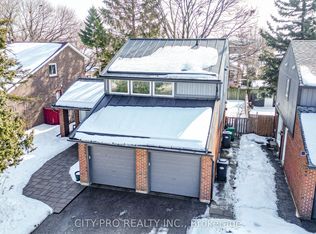 MLS ID #W13477212, CITY-PRO REALTY INC.. TRREB
 - C$999,9995 bd4 ba-- sqft5437 Rochelle Way N, Mississauga, ON L5M 6N4For Sale
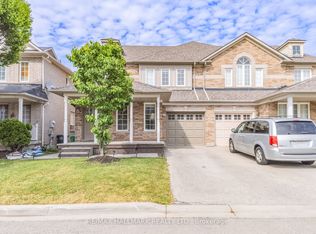 MLS ID #W13546174, RE/MAX HALLMARK REALTY LTD.. TRREB
 - C$1,129,8885 bd4 ba-- sqft6672 Opera Glass Cres, Mississauga, ON L5W 1R8For SaleMLS ID #W13055722, RE/MAX REALTY SPECIALISTS INC.. TRREB
- C$1,135,0004 bd4 ba-- sqft1905 Broad Hollow Gate #18, Mississauga, ON L5L 5X2For SaleMLS ID #W13011626, RE/MAX REAL ESTATE CENTRE INC.. TRREB
- C$1,079,0005 bd4 ba-- sqft929 Philbrook Dr, Milton, ON L9T 0L3For SaleMLS ID #W13519712, RE/MAX REALTY SPECIALISTS INC.. TRREB
- C$849,9994 bd3 ba-- sqft6803 Bansbridge Cres, Mississauga, ON L5N 6T3For SaleMLS ID #W13549826, RE/MAX REALTY SPECIALISTS INC.. TRREB
- C$1,258,0004 bd4 ba-- sqft796 Buckingham Ct, Mississauga, ON L5C 4M3For SaleMLS ID #W13426718, RE/MAX REAL ESTATE CENTRE INC.. TRREB
- C$879,9904 bd3 ba-- sqft6453 Sapling Trl, Mississauga, ON L5N 7A5For SaleMLS ID #W13206026, RE/MAX REALTY SPECIALISTS INC.. TRREB
- C$925,0004 bd2 ba-- sqft3017 Glace Bay Rd, Mississauga, ON L5N 2J9For SaleMLS ID #W13250116, RE/MAX REAL ESTATE CENTRE INC.. TRREB
- C$839,9003 bd3 ba-- sqft3259 Carabella Way, Mississauga, ON L5M 6T4For SaleMLS ID #W13517570, ROYAL LEPAGE MEADOWTOWNE REALTY. TRREB
- C$999,0007 bd5 ba-- sqft14 Conover Ct, Brampton, ON L6Y 3J5For SaleMLS ID #W13573930, RE/MAX REALTY SERVICES INC.. TRREB
- C$789,0004 bd3 ba-- sqft118 Nathaniel Cres, Brampton, ON L6Y 5M3For SaleMLS ID #W13576742, RE/MAX OPTIMUM REALTY. TRREB
- C$1,089,0005 bd3 ba-- sqft34 Killaloe Cres, Halton Hills, ON L7G 5N2For SaleMLS ID #W13489480, RE/MAX REALTY SPECIALISTS INC.. TRREB
- C$1,499,0005 bd4 ba-- sqft6031 Edenwood Dr, Mississauga, ON L5N 2Y6For SaleMLS ID #W13439792, RE/MAX PROFESSIONALS INC.. TRREB
- C$1,375,0005 bd4 ba-- sqft3672 Swanson Dr, Mississauga, ON L5N 8J6For SaleMLS ID #W13420202, RE/MAX REAL ESTATE CENTRE INC.. TRREB
- C$1,389,0006 bd4 ba-- sqft1244 Field Dr, Milton, ON L9T 6G4For SaleMLS ID #W13579542, RE/MAX REAL ESTATE CENTRE INC.. TRREB
- C$1,149,0005 bd3 ba-- sqft93 Lauchlin Cres, Halton Hills, ON L7G 5R3For SaleMLS ID #W13554502, RE/MAX GOLD REALTY INC.. TRREB
- C$1,249,0003 bd2 ba-- sqft869 1st St, Mississauga, ON L5E 1A6For SaleMLS ID #W13484412, RE/MAX PROFESSIONALS INC.. TRREB
