Absolutely turn key with a private yard backing onto the trees and the park! Renovated kitchen & baths! Beautiful 3 bedroom townhome, ideally located in the highly desirable Erin Mills community. Perfect for first time buyers or those looking to downsize without compromise, this home is nestled within a well managed complex that offers peace of mind and a strong sense of community. Thoughtfully updated throughout, the property features numerous upgrades that enhance both style and functionality, creating a warm and inviting living space you'll be proud to call home. The main living areas flow seamlessly, offering comfort and versatility for everyday life and entertaining. The kitchen overlooks the backyard and is the heart of the home featuring stone countertops, undermounted cabinet lighting, pot lights and a breakfast bar that doubles as a fantasic prep/serving space. Upstairs, the generous primary bedroom serves as a private retreat, complete with its own 3 piece ensuite bathroom, while two additional bedrooms provide ample space for family, guests, or hobbies.The finished basement adds even more value, featuring a cozy fireplace, a flexible den or home office space, and an additional 3 piece bathroom, perfect for remote work, relaxation, or hosting visitors. Outside, enjoy your own private backyard oasis that backs onto lush trees and a park, offering both tranquility and a scenic backdrop rarely found in townhome living. Pot lights in all of the bedrooms. Fridge, stove, microwave all 2023, Furnace & CAC 2022. Family oriented community just steps from trails, parks, schools & transit. Close to Credit Valley Hospital, UTM, & Erin Mills Town Centre. Easy access to hwys. 403, 407 & QEW.
Sold for $875,000
C$875,000
2766 Folkway Dr #25, Mississauga, ON L5L 3M3
3beds
1,399sqft
Row/Townhouse, Residential, Condominium
Built in ----
-- sqft lot
$-- Zestimate®
C$625/sqft
C$3,561 Estimated rent
Home value
Not available
Estimated sales range
Not available
Not available
Owner options
List your home for rent
C$3,561/mo
Rent Zestimate®
Find your next renter with Zillow Rental Manager. Plus, with online applications, you can quickly screen prospective tenants – for free.
C$3,561/mo
Rent Zestimate®
Refinance and save
C$4,224/mo
Est. payment
Refinancing to a lower rate could help reduce your monthly payments and save thousands over the life of the loan.
C$4,224/mo
Est. payment
Explore your selling options
Work with a Zillow partner agent
Leverage their expertise and Zillow's premium Showcase listings to get your home seen by more buyers.
Get startedList with your own agent
Get your home in front of millions of buyers by listing it on Zillow.
Learn how to do itSell it yourself
Take full control of how buyers see your home on Zillow by listing For Sale by Owner (FSBO).
List your homeWhat's special
Renovated kitchen and bathsThoughtfully updated throughoutKitchen overlooks the backyardStone countertopsUndermounted cabinet lightingPot lightsCozy fireplace
Zillow last checked:
Listing updated:
Listed by:
Sean Hanlon, Salesperson,
Royal Lepage Real Estate Associates,
Non Mem, Salesperson,
Royal LePage Real Estate Associates
Source: ITSO,MLS®#: 40816197Originating MLS®#: Cornerstone Association of REALTORS®
Facts & features
Interior
Bedrooms & bathrooms
- Bedrooms: 3
- Bathrooms: 4
- Full bathrooms: 3
- 1/2 bathrooms: 1
- Main level bathrooms: 1
Other
- Level: Second
Bedroom
- Level: Second
Bedroom
- Level: Second
Bathroom
- Features: 4-Piece
- Level: Second
Bathroom
- Features: 3-Piece
- Level: Second
Bathroom
- Features: 2-Piece
- Level: Main
Bathroom
- Features: 3-Piece
- Level: Basement
Den
- Level: Basement
Dining room
- Level: Main
Family room
- Level: Basement
Kitchen
- Level: Main
Living room
- Level: Main
Heating
- Forced Air, Natural Gas
Cooling
- Central Air
Appliances
- Laundry: Lower Level
Features
- Other
- Basement: Full,Finished
- Has fireplace: No
Interior area
- Total structure area: 1,399
- Total interior livable area: 1,399 sqft
- Finished area above ground: 1,399
Property
Parking
- Total spaces: 2
- Parking features: Attached Garage, Private Drive Single Wide
- Attached garage spaces: 1
- Uncovered spaces: 1
Features
- Stories: 2
- Frontage type: South
Lot
- Features: Urban, Hospital, Park, Public Transit, Rec./Community Centre, Schools, Shopping Nearby, Trails
Details
- Parcel number: 192460025
- Zoning: RM5
Construction
Type & style
- Home type: Townhouse
- Property subtype: Row/Townhouse, Residential, Condominium
- Attached to another structure: Yes
Materials
- Brick Veneer
- Roof: Shingle
Condition
- 31-50 Years
- New construction: No
Utilities & green energy
- Sewer: Sewer (Municipal)
- Water: Municipal
Community & HOA
HOA
- Has HOA: Yes
- Amenities included: BBQs Permitted, Playground, Parking
- HOA fee: C$525 monthly
Location
- Region: Mississauga
Financial & listing details
- Price per square foot: C$625/sqft
- Annual tax amount: C$4,353
- Date on market: 3/31/2026
- Inclusions: Negotiable
Price history
| Date | Event | Price |
|---|---|---|
| 7/15/2026 | Sold | C$875,000C$625/sqft |
Source: ITSO #40816197 Report a problem | ||
Public tax history
Tax history is unavailable.
Neighborhood: Erin Mills
Nearby homes
- C$785,0003 bd2 ba1.2k sqft2766 Folkway Dr #34, Mississauga, ON L5L3M3For Sale

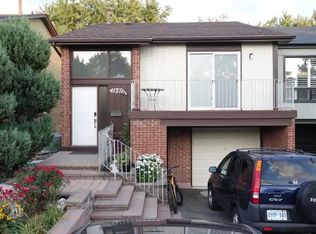
- C$--2 bd1 ba900 sqft4127 Taffey Cres #1A, Mississauga, ON L5L2A6Off Market
- C$1,299,9003 bd3 ba-- sqft3985 Taffey Cres, Mississauga, ON L5L2A6For Sale

- C$1,299,0004 bd4 ba1.6k sqft4107 Rolling Valley Dr, Mississauga, ON L5L2J1For Sale
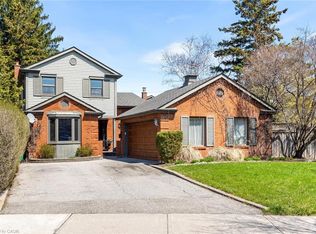
- C$--4 bd3 ba-- sqft4270 Jefton Cres, Mississauga, ON L5L1Z3Off Market
- C$1,425,0004 bd3 ba-- sqft2932 Remea Ct, Mississauga, ON L5L2H5For Sale
- C$960,0003 bd4 ba-- sqft4170 Treetop Cres, Mississauga, ON L5L2L9For Sale
- C$920,0004 bd3 ba-- sqft4269 Gayling Gdns, Mississauga, ON L5L1Z8For Sale
Nearby schools
GreatSchools rating
No schools nearby
We couldn't find any schools near this home.
- Ontario
- Peel Regional Municipality
- Mississauga
- L5L 3M3
- Erin Mills
- 2766 Folkway Dr Unit 25
Nearby cities
Nearby neighborhoods
Nearby zip codes
Other Mississauga Topics
