Welcome To This Beautiful 3-Bedroom, 3-Bathroom Semi-Detached Home Located In The Highly Desirable Erin Mills Community. Ideally Situated Just Minutes From Major Highways, Hospital, Fine Dining, Top-Rated Schools, Shopping Centres, Movie Theatres, And More. Surrounded By Well-Maintained Walking Trails, Parks, And A Splash Pad, This Family-Friendly Neighbourhood Offers Endless Opportunities For Outdoor Enjoyment.This Well-Maintained Home Features Numerous Recent Upgrades, Including An Owned Hot Water Tank (2023), New Roof (August 2023), New Carpet (August 2023), Main Floor Windows (2019), Second Floor Windows (2023), Basement Carpet Removal (2025), All Appliances Including Washer And Dryer (2025), Furnace (December 2024), Air Conditioning (2025), And Interlocking With Driveway Widening (July 2024).Move-In Ready And Located In One Of Mississauga's Most Sought-After Communities, This Home Is An Excellent Opportunity For Families, Professionals, And Investors Alike.
For sale
Street View
C$975,000
4269 Gayling Gdns, Mississauga, ON L5L 1Z8
4beds
3baths
Single Family Residence
Built in ----
8,726 Square Feet Lot
$-- Zestimate®
C$--/sqft
C$-- HOA
What's special
Air conditioningInterlocking with driveway widening
- 31 days |
- 15 |
- 0 |
Zillow last checked:
Listing updated:
Listed by:
HOMELIFE LANDMARK REALTY INC.
Source: TRREB,MLS®#: W13493442 Originating MLS®#: Toronto Regional Real Estate Board
Originating MLS®#: Toronto Regional Real Estate BoardFacts & features
Interior
Bedrooms & bathrooms
- Bedrooms: 4
- Bathrooms: 3
Heating
- Forced Air, Gas
Cooling
- Central Air
Features
- None
- Basement: Finished
- Has fireplace: Yes
Interior area
- Living area range: 1100-1500 null
Property
Parking
- Total spaces: 5
- Parking features: Garage
- Has garage: Yes
Features
- Stories: 2
- Pool features: None
Lot
- Size: 8,726 Square Feet
Details
- Parcel number: 133980048
Construction
Type & style
- Home type: SingleFamily
- Property subtype: Single Family Residence
Materials
- Brick
- Foundation: Concrete
- Roof: Asphalt Shingle
Utilities & green energy
- Sewer: Sewer
Community & HOA
Location
- Region: Mississauga
Financial & listing details
- Annual tax amount: C$6,624
- Date on market: 6/26/2026
HOMELIFE LANDMARK REALTY INC.
HOMELIFE LANDMARK REALTY INC.
By pressing Contact Agent, you agree that the real estate professional identified above may call/text you about your search, which may involve use of automated means and pre-recorded/artificial voices. You don't need to consent as a condition of buying any property, goods, or services. Message/data rates may apply. You also agree to our Terms of Use. Zillow does not endorse any real estate professionals. We may share information about your recent and future site activity with your agent to help them understand what you're looking for in a home.
Price history
Price history is unavailable.
Public tax history
Tax history is unavailable.
Climate risks
Neighborhood: Erin Mills
Nearby schools
GreatSchools rating
No schools nearby
We couldn't find any schools near this home.
- C$898,9005 bd2 ba-- sqft4272 Gayling Gdns, Mississauga, ON L5L1Z9For Sale

- C$1,098,9004 bd3 ba-- sqft4199 Gayling Gdns, Mississauga, ON L5L1Z8For Sale
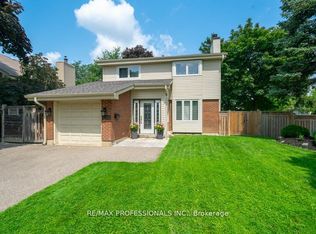
- C$1,425,0004 bd3 ba-- sqft2932 Remea Ct, Mississauga, ON L5L2H5For Sale

- C$1,299,9003 bd3 ba-- sqft3985 Taffey Cres, Mississauga, ON L5L2A6For Sale

- C$--2 bd1 ba900 sqft4127 Taffey Cres #1A, Mississauga, ON L5L2A6Off Market
- C$875,0003 bd4 ba1.3k sqft2766 Folkway Dr #25, Mississauga, ON L5L3M3Sold
- C$1,480,0006 bd4 ba-- sqft2606 Ambercroft Trl, Mississauga, ON L5M4K3For Sale
- C$785,0003 bd2 ba1.2k sqft2766 Folkway Dr #34, Mississauga, ON L5L3M3For Sale
Similar homes
- C$1,098,9004 bd3 ba-- sqft4199 Gayling Gdns, Mississauga, ON L5L 1Z8For SaleMLS ID #W13515028, RE/MAX PROFESSIONALS INC.. TRREB
- C$898,9005 bd2 ba-- sqft4272 Gayling Gdns, Mississauga, ON L5L 1Z9For SaleMLS ID #W13599016, RE/MAX REALTRON REALTY INC.. TRREB
- C$977,0005 bd2 ba-- sqft3574 Autumnleaf Cres, Mississauga, ON L5L 1K5For Sale
 MLS ID #W13584472, RIGHT AT HOME REALTY INC.. TRREB
 - C$1,058,8003 bd4 ba-- sqft2531 Windjammer Rd, Mississauga, ON L5L 1H7For Sale
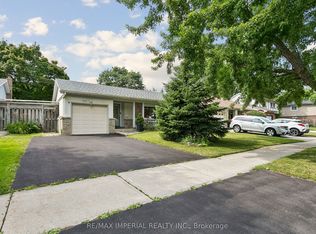 MLS ID #W13610678, RE/MAX IMPERIAL REALTY INC.. TRREB
 - C$1,099,0004 bd3 ba-- sqft4194 Trellis Cres, Mississauga, ON L5L 2M2For SaleMLS ID #W13598766, ROYAL LEPAGE SIGNATURE REALTY. TRREB
- C$1,049,0004 bd4 ba-- sqft3446 Ash Row Cres, Mississauga, ON L5L 1K4For SaleMLS ID #W13484836, RE/MAX REALTY ENTERPRISES INC.. TRREB
- C$919,0003 bd2 ba-- sqft2555 Windjammer Rd, Mississauga, ON L5L 1H7For SaleMLS ID #W13548086, ROYAL LEPAGE REALTY CENTRE. TRREB
- C$1,099,8004 bd3 ba-- sqft3364 Ingram Rd, Mississauga, ON L5L 4N4For SaleMLS ID #W13587400, ROYAL LEPAGE REAL ESTATE SERVICES LTD.. TRREB
- C$960,0003 bd4 ba-- sqft4170 Treetop Cres, Mississauga, ON L5L 2L9For SaleMLS ID #W13496456, ROYAL LEPAGE REALTY PLUS. TRREB
- C$1,299,9003 bd3 ba-- sqft3985 Taffey Cres, Mississauga, ON L5L 2A6For SaleMLS ID #W13542334, RE/MAX ABOUTOWNE REALTY CORP.. TRREB
- C$829,0003 bd2 ba-- sqft4069 Jefton Cres, Mississauga, ON L5L 1Z2For SaleMLS ID #W13585864, ROYAL LEPAGE SIGNATURE REALTY. TRREB
- C$1,049,0004 bd3 ba-- sqft4272 Sawmill Valley Dr, Mississauga, ON L5L 3M9For SaleMLS ID #W13466616, WORLD CLASS REALTY POINT. TRREB
- C$1,100,0004 bd3 ba-- sqft3260 Bethune Rd, Mississauga, ON L5L 4P8For SaleMLS ID #W13555750, ROYAL LEPAGE REALTY PLUS. TRREB
- C$1,160,0004 bd2 ba-- sqft2565 Windjammer Rd, Mississauga, ON L5L 1H7For SaleMLS ID #W13569470, RE/MAX ABOUTOWNE REALTY CORP.. TRREB
- C$949,0003 bd3 ba1.6k sqft3568 Southwick St, Mississauga, ON L5M 7N8For SaleMLS ID #40845606, Connie Kowalski, Salesperson, Heritage Realty. ITSO
- C$1,049,9004 bd2 ba-- sqft4516 Donegal Dr, Mississauga, ON L5M 4G9For SaleMLS ID #W13246450, RIGHT AT HOME REALTY INC.. TRREB
- C$989,0004 bd4 ba-- sqft3385 Southwick St, Mississauga, ON L5M 7M1For SaleMLS ID #W13550976, KW Living Realty. TRREB
- C$1,425,0004 bd3 ba-- sqft2932 Remea Ct, Mississauga, ON L5L 2H5For SaleMLS ID #W13546148, RIGHT AT HOME REALTY INC.. TRREB
- C$995,0003 bd3 ba-- sqft2776 Lindholm Cres, Mississauga, ON L5M 4S3For SaleMLS ID #W13543558, iCloud Realty Ltd.. TRREB
- C$939,0004 bd4 ba-- sqft3555 Eglinton Ave W, Mississauga, ON L5M 7T3For SaleMLS ID #W13550380, ROYAL LEPAGE CERTIFIED REALTY. TRREB
