Welcome to this Freshly painted and fully upgraded gem located in Central Erin Mills area. This beautiful home boasts an array of modern features and luxurious finishes including elegant 24 x 24 tiles and rich hardwood flooring that flows seamlessly throughout main and 2nd floor. The gourmet kitchen is a chef's dream, featuring quartz countertops, upgraded backsplash, spacious eat-in area. Walk out to sun-filled deck that overlooks serene green space, perfect for al fresco dining and relaxation. bathrooms have been tastefully modernized with quartz countertops and high-end fixtures. The home is graced by a stunning Scarlet O'Hara oak staircase, adding a touch of classic charm. The basement includes two bedrooms, a kitchen, a bathroom, and a recreation room. This versatile space can be easily converted into a separate rental apartment, offering potential for additional income. This fully upgraded home has had $$$ invested in top-tier improvements, ensuring a turnkey experience for the next lucky owner. Don't miss the opportunity to own this exquisite property!
For sale
Street View
C$1,480,000
2606 Ambercroft Trl, Mississauga, ON L5M 4K3
6beds
4baths
Single Family Residence
Built in ----
5,271 Square Feet Lot
$-- Zestimate®
C$--/sqft
C$-- HOA
What's special
Freshly paintedFully upgraded gemGourmet kitchenQuartz countertopsUpgraded backsplashSpacious eat-in area
- 26 days |
- 21 |
- 1 |
Zillow last checked:
Listing updated:
Listed by:
KING REALTY INC.
Source: TRREB,MLS®#: W13502398 Originating MLS®#: Toronto Regional Real Estate Board
Originating MLS®#: Toronto Regional Real Estate BoardFacts & features
Interior
Bedrooms & bathrooms
- Bedrooms: 6
- Bathrooms: 4
Heating
- Forced Air, Gas
Cooling
- Central Air
Features
- Other
- Basement: Apartment,Separate Entrance
- Has fireplace: Yes
Interior area
- Living area range: 3000-3500 null
Property
Parking
- Total spaces: 5
- Parking features: Private
- Has attached garage: Yes
Features
- Stories: 2
- Pool features: None
Lot
- Size: 5,271 Square Feet
- Features: Irregular Lot, Hospital, Library, Park, School, School Bus Route
Details
- Parcel number: 134030037
Construction
Type & style
- Home type: SingleFamily
- Property subtype: Single Family Residence
Materials
- Brick
- Foundation: Concrete
- Roof: Asphalt Shingle
Utilities & green energy
- Sewer: Sewer
Community & HOA
Location
- Region: Mississauga
Financial & listing details
- Annual tax amount: C$8,588
- Date on market: 6/29/2026
KING REALTY INC.
KING REALTY INC.
By pressing Contact Agent, you agree that the real estate professional identified above may call/text you about your search, which may involve use of automated means and pre-recorded/artificial voices. You don't need to consent as a condition of buying any property, goods, or services. Message/data rates may apply. You also agree to our Terms of Use. Zillow does not endorse any real estate professionals. We may share information about your recent and future site activity with your agent to help them understand what you're looking for in a home.
Price history
Price history is unavailable.
Public tax history
Tax history is unavailable.
Climate risks
Neighborhood: Central Erin Mills
Nearby schools
GreatSchools rating
No schools nearby
We couldn't find any schools near this home.
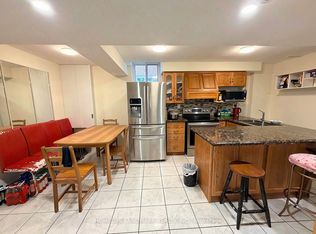
- C$2,2003 bd2 ba-- sqft2587 Credit Valley Rd, Mississauga, ON L5M4K7For Rent
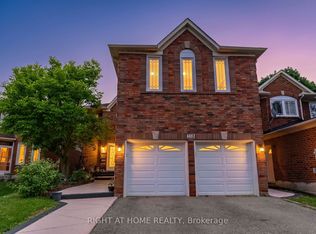
- C$1,439,9996 bd4 ba-- sqft4487 Inchbury Rd, Mississauga, ON L5M4J8For Sale
- C$--2 bd1 ba1k sqft4479 Inchbury Rd #2, Mississauga, ON L5M4K2Off Market
- C$--4 bd4 ba-- sqft2602 Innisfil Rd, Mississauga, ON L5M4H9Off Market
- C$1,2001 bd1 ba-- sqft4497 Longmoor Rd ROOM 2, Mississauga, ON L5M4H6For Rent
- C$1,049,9004 bd2 ba-- sqft4516 Donegal Dr, Mississauga, ON L5M4G9For Sale
- C$3,4003 bd3 ba-- sqft4523 Kimbermount Ave, Mississauga, ON L5M4J4For Rent
- C$1,449,0007 bd6 ba-- sqft2690 Innisfil Rd, Mississauga, ON L5M4J2For Sale
Similar homes
- C$1,449,0006 bd4 ba-- sqft5103 Silverwater Mill Cres, Mississauga, ON L5V 2B6For SaleMLS ID #W13516032, KINGSWAY REAL ESTATE. TRREB
- C$1,390,0004 bd5 ba-- sqft891 Stonebridge Ave, Mississauga, ON L5V 2L3For Sale
 MLS ID #W13600754, KINGSWAY REAL ESTATE. TRREB
 - C$1,428,0006 bd4 ba-- sqft1684 Moongate Cres, Mississauga, ON L5M 4S9For Sale
 MLS ID #W13145832, SALERNO REALTY INC.. TRREB
 - C$1,449,9006 bd4 ba-- sqft6062 Prairie Cir, Mississauga, ON L5N 5Z5For Sale
 MLS ID #W13466948, ROYAL LEPAGE CERTIFIED REALTY. TRREB
 - C$1,499,0005 bd5 ba-- sqft1414 Harmsworth Sq, Oakville, ON L6H 3E7For SaleMLS ID #W13569662, ROYAL LEPAGE SIGNATURE REALTY. TRREB
- C$1,689,0006 bd4 ba-- sqft2088 Madden Blvd, Oakville, ON L6H 3L6For SaleMLS ID #W13603766, SKYBOUND REALTY. TRREB
- C$1,299,9006 bd4 ba-- sqft3986 Regatta Ct, Mississauga, ON L5M 6L9For SaleMLS ID #W13538718, RE/MAX GOLD REALTY INC.. TRREB
- C$1,599,0006 bd5 ba-- sqft1031 Blueheron Blvd, Mississauga, ON L5V 2J8For SaleMLS ID #W13458146, CENTURY 21 GREEN REALTY INC.. TRREB
- C$1,279,9926 bd4 ba-- sqft6502 10th Line W, Mississauga, ON L5N 5T7For SaleMLS ID #W13501286, EXP REALTY. TRREB
- C$1,479,5005 bd5 ba-- sqft702 Twain Ave, Mississauga, ON L5W 1K7For SaleMLS ID #W13214412, RE/MAX GOLD REALTY INC.. TRREB
- C$1,349,9004 bd3 ba-- sqft2235 Waycross Cres, Mississauga, ON L5K 1J5For SaleMLS ID #W13505132, Peak Realty Ltd.. TRREB
- C$1,290,0006 bd4 ba-- sqft531 Wallenberg Cres, Mississauga, ON L5B 3L8For SaleMLS ID #W13546876, RIGHT AT HOME REALTY INC.. TRREB
- C$1,099,9995 bd4 ba-- sqft5458 Tasha Dr, Mississauga, ON L5M 6N5For SaleMLS ID #W13554094, ZOLO REALTY. TRREB
- C$1,289,0006 bd4 ba-- sqft6445 Valiant Hts, Mississauga, ON L5W 1E2For SaleMLS ID #W13526610, UPSTATE REALTY INC.. TRREB
- C$1,158,0005 bd4 ba-- sqft5849 Chorley Pl, Mississauga, ON L5M 5L7For SaleMLS ID #W13238084, REAL ONE REALTY INC.. TRREB
- C$1,899,0006 bd6 ba-- sqft3095 Tacc Dr, Mississauga, ON L5M 0A9For SaleMLS ID #W13458800, EXP REALTY. TRREB
- C$1,475,0004 bd4 ba-- sqft164 Paris St, Mississauga, ON L4Z 4H6For SaleMLS ID #W12965306, HOMELIFE/GTA REALTY INC.. TRREB
- C$1,099,9005 bd4 ba-- sqft3120 McCarron Cres, Mississauga, ON L5N 3H5For SaleMLS ID #W13529128, REBEST REALTY INC.. TRREB
- C$1,495,9995 bd4 ba-- sqft96 Zinnia Pl S, Vaughan, ON L4L 6G7For SaleMLS ID #N13592408, REALTY ASSOCIATES INC.. TRREB
- C$1,295,0006 bd4 ba-- sqft1090 Trudeau Dr, Milton, ON L9T 0A3For SaleMLS ID #W13507214, RE/MAX GOLD REALTY INC.. TRREB
