Welcome to this meticulously updated 4+2 bedroom family home in the highly desirable River Oaks community, offering approximately 3,800 sq. ft. of finished living space. Thoughtfully renovated and meticulously maintained, this move-in ready home blends timeless finishes with exceptional functionality. The bright open-concept main floor features hardwood flooring, smooth ceilings, pot lights, updated lighting, and a stunning kitchen complete with quartz countertops, custom cabinetry, stainless steel appliances, a pantry, and a spacious breakfast area with walk-out to a private backyard and expansive deck-perfect for entertaining or family gatherings. Upstairs offers four generously sized, carpet-free bedrooms, renovated bathrooms, and custom window shades throughout. The professionally finished basement extends the living space with two additional bedrooms, a full bathroom, a large recreation area, and a beautifully appointed kitchenette, making it ideal for extended family, guests, or multi-generational living. **Additional highlights include updated windows, a newer roof, new insulated garage doors, electric fireplace, whole-house water softener, and numerous quality improvements throughout.** Located within walking distance to top-rated schools, parks, trails, shopping, transit, and major commuter routes, this exceptional home offers the perfect combination of comfort, style, and convenience.
For sale
C$1,689,000
2088 Madden Blvd, Oakville, ON L6H 3L6
6beds
4baths
Single Family Residence
Built in ----
5,681 Square Feet Lot
$-- Zestimate®
C$--/sqft
C$-- HOA
What's special
- 4 days |
- 18 |
- 0 |
Zillow last checked:
Listing updated:
Listed by:
SKYBOUND REALTY
Source: TRREB,MLS®#: W13603766 Originating MLS®#: Toronto Regional Real Estate Board
Originating MLS®#: Toronto Regional Real Estate BoardFacts & features
Interior
Bedrooms & bathrooms
- Bedrooms: 6
- Bathrooms: 4
Heating
- Forced Air, Gas
Cooling
- Central Air
Features
- Flooring: Carpet Free
- Basement: Finished,Full
- Has fireplace: Yes
- Fireplace features: Natural Gas
Interior area
- Living area range: 2500-3000 null
Property
Parking
- Total spaces: 4
- Parking features: Private Double
- Has attached garage: Yes
Features
- Stories: 2
- Pool features: None
- Waterfront features: None
Lot
- Size: 5,681 Square Feet
- Features: Level, Park, Public Transit, Rec./Commun.Centre, School
Details
- Parcel number: 249180170
Construction
Type & style
- Home type: SingleFamily
- Property subtype: Single Family Residence
Materials
- Brick
- Foundation: Concrete
- Roof: Asphalt Shingle
Utilities & green energy
- Sewer: Sewer
Community & HOA
Location
- Region: Oakville
Financial & listing details
- Annual tax amount: C$6,869
- Date on market: 7/24/2026
SKYBOUND REALTY
SKYBOUND REALTY
By pressing Contact Agent, you agree that the real estate professional identified above may call/text you about your search, which may involve use of automated means and pre-recorded/artificial voices. You don't need to consent as a condition of buying any property, goods, or services. Message/data rates may apply. You also agree to our Terms of Use. Zillow does not endorse any real estate professionals. We may share information about your recent and future site activity with your agent to help them understand what you're looking for in a home.
Price history
Price history is unavailable.
Public tax history
Tax history is unavailable.
Climate risks
Neighborhood: River Oaks
Nearby schools
GreatSchools rating
No schools nearby
We couldn't find any schools near this home.
- C$---- bd-- ba-- sqft67 River Oaks Blvd W, Oakville, ON L6H3N4Off Market
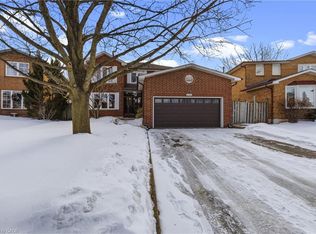
- C$1,297,0004 bd4 ba2.2k sqft2084 Pen St, Oakville, ON L6H3L3Sold
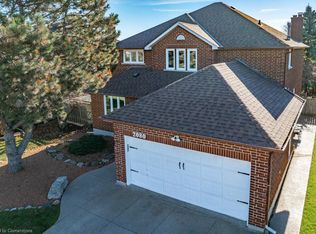
- C$1,450,0005 bd4 ba2.8k sqft2080 6th Line, Oakville, ON L6H3N2Sold
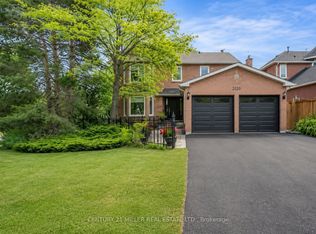
- C$1,449,9005 bd5 ba-- sqft2120 6th Line, Oakville, ON L6H3N1For Sale
- C$1,639,9005 bd4 ba-- sqft2048 6th Line, Oakville, ON L6H3N2For Sale
- C$850,0003 bd4 ba1.4k sqft2065 6th Line #9, Oakville, ON L6H5R8Sold
- C$--1 bd1 ba800 sqft2129 Nipigon Dr, Oakville, ON L6H4E4Off Market
- C$1,419,9004 bd4 ba-- sqft2171 Margot St, Oakville, ON L6H3M5For Sale
Similar homes
- C$1,678,8885 bd4 ba-- sqft2137 Frontier Dr, Oakville, ON L6M 3S3For Sale
 MLS ID #W13584592, EXP REALTY. TRREB
 - C$1,818,8007 bd4 ba-- sqft209 Nottingham Dr, Oakville, ON L6H 4H7For Sale
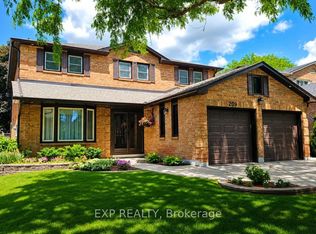 MLS ID #W13448596, EXP REALTY. TRREB
 - C$1,689,9994 bd4 ba-- sqft2270 Littondale Ln, Oakville, ON L6M 0B7For Sale
 MLS ID #W13597864, EXP REALTY. TRREB
 - C$1,749,9006 bd4 ba-- sqft1665 Asgard Dr, Mississauga, ON L5E 3G5For Sale
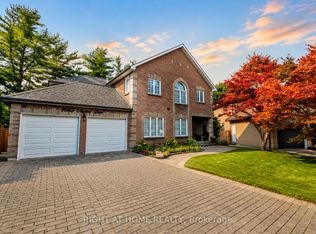 MLS ID #W13610204, RIGHT AT HOME REALTY INC.. TRREB
 - C$1,590,0004 bd4 ba-- sqft423 Grindstone Trl, Oakville, ON L6H 0S1For SaleMLS ID #W12945970, RIGHT AT HOME REALTY INC.. TRREB
- C$1,899,0006 bd4 ba-- sqft2439 Bridge Rd, Oakville, ON L6L 2G9For SaleMLS ID #W13137924, EXP REALTY. TRREB
- C$1,625,0006 bd4 ba-- sqft1580 Earl Cres, Milton, ON L9T 5Z2For SaleMLS ID #W13541448, ZOLO REALTY. TRREB
- C$1,474,0005 bd2 ba1.2k sqft271 Linden Ave, Burlington, ON L7L 2P4For SaleMLS ID #40846312, Sandy Smallbone, Salesperson, RE/MAX Escarpment Realty Inc.. ITSO
- C$2,030,0004 bd4 ba-- sqft2172 N Ridge Trl, Oakville, ON L6H 5M3For SaleMLS ID #W13433464, EXP REALTY. TRREB
- C$1,480,0006 bd4 ba-- sqft2606 Ambercroft Trl, Mississauga, ON L5M 4K3For SaleMLS ID #W13502398, KING REALTY INC.. TRREB
- C$1,339,0006 bd4 ba-- sqft3220 Turnstone Cres, Mississauga, ON L5L 5L4For SaleMLS ID #W13452754, GFA REALTY LTD.. TRREB
- C$1,299,9006 bd4 ba-- sqft3986 Regatta Ct, Mississauga, ON L5M 6L9For SaleMLS ID #W13538718, RE/MAX GOLD REALTY INC.. TRREB
- C$1,899,0006 bd6 ba-- sqft3095 Tacc Dr, Mississauga, ON L5M 0A9For SaleMLS ID #W13458800, EXP REALTY. TRREB
- C$1,638,0004 bd5 ba-- sqft5430 Oscar Peterson Blvd, Mississauga, ON L5M 0B6For SaleMLS ID #W13017140, RE/MAX ATRIUM HOME REALTY. TRREB
- C$1,399,0004 bd2 ba-- sqft1761 Coram Cres, Mississauga, ON L4X 1L2For SaleMLS ID #W13601888, EXP REALTY. TRREB
- C$1,049,0004 bd3 ba-- sqft353 Hincks Dr, Milton, ON L9T 8T9For SaleMLS ID #W13164636, ROYAL LEPAGE PINNACLE REAL ESTATE. TRREB
- C$1,069,8884 bd4 ba-- sqft2482 Snowhill Ct, Burlington, ON L7M 1Y3For SaleMLS ID #W13607086, LPT REALTY. TRREB
- C$1,699,9007 bd7 ba-- sqft15 Rolling Rock Way, Brampton, ON L6Y 6H3For SaleMLS ID #W13246894, RE/MAX REALTY SERVICES INC.. TRREB
- C$1,399,9994 bd3 ba-- sqft6304 Culmore Cres, Mississauga, ON L5V 1J1For SaleMLS ID #W13548520, SKYBOUND REALTY. TRREB
- C$1,597,9008 bd7 ba-- sqft4781 Crystal Rose Dr, Mississauga, ON L5V 1G9For SaleMLS ID #W13187772, HIGHLAND REALTY. TRREB
