Luxury, Scale & Smart Living in Prime Brampton Location. Rare-to-market where custom design, modern technology & income potential come together in a truly one-of-a-kind residence. Exceptional custom-built home offering 5,000+ sqft of refined living space, set on a premium lot just minutes from HWY's 401 & 407, top-rated schools, shopping & Lionhead Golf Club. Striking exterior presence is matched by breathtaking interior featuring a grand double-door entry into an 18ft open-to-above foyer, illuminated by a statement chandelier & anchored by a dramatic round staircase w/elegant wrought-iron pickets extending from the second floor to the basement & seamless blend of luxury finishes including high-end oak hardwood flooring & 8ft doors. Chef-inspired kitchen designed for everyday living & elevated entertaining featuring a 6-burner gas stove, built-in microwave/oven combo, smart appliances & expansive counter space. Kitchen flows effortlessly into the family room with B/I 5-speaker home theatre system-perfect for hosting & family gatherings. Thoughtfully designed 2nd floor offers convenient laundry, 5 spacious bedrooms & 4 full bathrooms w/hot & cold water lines for bidets providing both comfort & privacy for growing families. Pro-finished basement w/soaring 10-ft ceilings is intelligently divided into two distinct sections. A legal 2-bedroom, 2-bathroom apartment with separate entrance, full kitchen w/smart appliances, laundry & living area offers excellent income. The second section provides additional private space with a large room & cold storage, ideal for extended family or flexible use. Designed as a true Smart Home, every room is wired w/five CAT6 ethernet connections, complemented by smart switches, thermostat & appliances for seamless connectivity. Additional features include natural gas line in backyard, heated 2-car garage with hot/cold water lines & custom oversized cabinetry, dual security systems w/Ring Wi-Fi cameras & independent DVR-based surveillance.
For sale
C$1,699,900
15 Rolling Rock Way, Brampton, ON L6Y 6H3
7beds
7baths
Single Family Residence
Built in ----
418 Square Feet Lot
$-- Zestimate®
C$--/sqft
C$-- HOA
What's special
- 82 days |
- 10 |
- 0 |
Zillow last checked:
Listing updated:
Listed by:
RE/MAX REALTY SERVICES INC.
Source: TRREB,MLS®#: W13246894 Originating MLS®#: Toronto Regional Real Estate Board
Originating MLS®#: Toronto Regional Real Estate BoardFacts & features
Interior
Bedrooms & bathrooms
- Bedrooms: 7
- Bathrooms: 7
Dining room
- Level: Main
- Dimensions: 5.49 x 4.15
Great room
- Level: Main
- Dimensions: 4.88 x 5.49
Kitchen
- Level: Main
- Dimensions: 5.18 x 4.88
Living room
- Level: Main
- Dimensions: 3.84 x 3.05
Heating
- Forced Air, Gas
Cooling
- Central Air
Appliances
- Included: Built-In Oven, Countertop Range
Features
- In-Law Capability, In-Law Suite, Storage, Storage Area Lockers
- Flooring: Accessory Apartment, Carpet Free
- Basement: Apartment,Separate Entrance
- Has fireplace: Yes
Interior area
- Living area range: 3000-3500 null
Video & virtual tour
Property
Parking
- Total spaces: 4
- Parking features: Garage Door Opener
- Has garage: Yes
Features
- Stories: 2
- Pool features: None
Lot
- Size: 418 Square Feet
Details
- Parcel number: 140881572
Construction
Type & style
- Home type: SingleFamily
- Property subtype: Single Family Residence
Materials
- Stone, Stucco (Plaster)
- Foundation: Poured Concrete
- Roof: Asphalt Shingle
Utilities & green energy
- Sewer: Sewer
Community & HOA
Location
- Region: Brampton
Financial & listing details
- Annual tax amount: C$11,406
- Date on market: 6/5/2026
Price history
Price history is unavailable.
Public tax history
Tax history is unavailable.
Climate risks
Neighborhood: Bram West
Nearby schools
GreatSchools rating
No schools nearby
We couldn't find any schools near this home.

- C$--5 bd5 ba3.3k sqft9 Rolling Rock Way #1, Brampton, ON L6Y6H3Off Market
- C$1,229,0006 bd6 ba-- sqft36 Quinton Rdg, Brampton, ON L6Y6J4For Sale

- C$799,0004 bd4 ba-- sqft8583 Financial Dr, Brampton, ON L6Y6C4For Sale

- C$--2 bd1 ba800 sqft13 Lady Evelyn Cres #2, Brampton, ON L6Y6C7Off Market
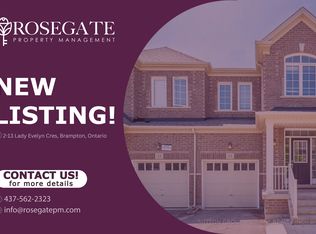
- C$2,1002 bd3 ba-- sqft72 Little Britain Cres #BASEMENT, Brampton, ON L6Y6A8For Rent
- C$850,0003 bd3 ba1.8k sqft7 Lady Evelyn Cres, Brampton, ON L6Y6C7Sold
- C$4,0004 bd4 ba-- sqft84 Little Britain Cres, Brampton, ON L6Y6A8For Rent
- C$2,0002 bd2 ba-- sqft14 Lady Evelyn Cres #BASEMENT, Brampton, ON L6Y6C7For Rent
Similar homes
- C$1,799,0004 bd4 ba-- sqft106 Rising Hill Rdg, Brampton, ON L6Y 6B2For Sale
 MLS ID #W13675162, RE/MAX GOLD REALTY INC.. TRREB
 - C$1,799,9007 bd6 ba-- sqft1 Adamsville Rd, Brampton, ON L6X 1H7For Sale
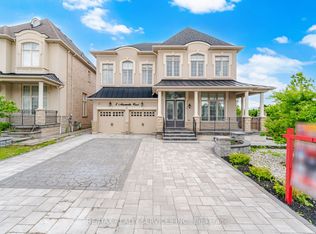 MLS ID #W13686028, RE/MAX REALTY SERVICES INC.. TRREB
 - C$1,799,9007 bd6 ba-- sqft9 Rolling Acres Dr, Brampton, ON L6X 5P3For Sale
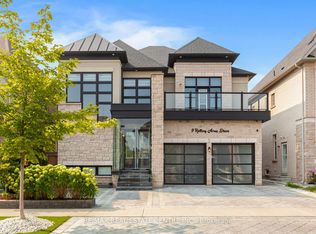 MLS ID #W13683204, RE/MAX REAL ESTATE CENTRE INC.. TRREB
 - C$1,289,9006 bd5 ba-- sqft22 Durango Dr, Brampton, ON L6X 2Z2For Sale
 MLS ID #W13710280, RE/MAX GOLD REALTY INC.. TRREB
 - C$1,479,0006 bd5 ba-- sqft5 Blue Silo Way, Brampton, ON L6X 5P5For SaleMLS ID #W13617940, RE/MAX OPTIMUM REALTY. TRREB
- C$1,979,0007 bd5 ba-- sqft18 Deanston Ct, Brampton, ON L6X 2Z7For SaleMLS ID #W13625432, RE/MAX OPTIMUM REALTY. TRREB
- C$1,179,0006 bd6 ba-- sqft54 Lockburn Cres, Brampton, ON L7A 3W8For SaleMLS ID #W13711490, RE/MAX REAL ESTATE CENTRE INC.. TRREB
- C$1,388,8887 bd5 ba-- sqft3696 Waterfall Cres, Mississauga, ON L5N 8G8For SaleMLS ID #W13628986, RE/MAX REALTY SERVICES INC.. TRREB
- C$1,295,0006 bd5 ba-- sqft29 Abbotsbury Dr, Brampton, ON L6X 0S4For SaleMLS ID #W13670648, RE/MAX GOLD REALTY INC.. TRREB
- C$1,350,0006 bd5 ba-- sqft2362 Bankside Dr, Mississauga, ON L5M 6E3For SaleMLS ID #W13707492, CENTURY 21 PRESIDENT REALTY INC.. TRREB
- C$1,199,0004 bd5 ba-- sqft18 Kawana Rd, Brampton, ON L6Y 0W2For SaleMLS ID #W13536572, RE/MAX GOLD REALTY INC.. TRREB
- C$1,380,0006 bd5 ba-- sqft15351 Danby Rd, Halton Hills, ON L7G 0L8For SaleMLS ID #W13691558, RE/MAX GOLD REALTY INC.. TRREB
- C$1,227,7006 bd4 ba-- sqft79 Cedarholme Ave, Caledon, ON L7C 3T2For SaleMLS ID #W13705664, RE/MAX REALTY SERVICES INC.. TRREB
- C$1,398,0006 bd5 ba-- sqft78 Pennycross Cres, Brampton, ON L7A 4M2For SaleMLS ID #W13669398, RE/MAX GOLD REALTY INC.. TRREB
- C$1,199,9006 bd6 ba-- sqft19 Teal Crest Cir, Brampton, ON L6X 2Z6For SaleMLS ID #W13109510, RE/MAX OPTIMUM REALTY. TRREB
- C$1,399,9994 bd3 ba-- sqft6407 Ormindale Way, Mississauga, ON L5V 1J3For SaleMLS ID #W13678320, RE/MAX PARAMOUNT REALTY. TRREB
- C$1,065,0006 bd4 ba-- sqft20 Tatra Cres, Brampton, ON L6Y 0K5For SaleMLS ID #W13524284, RE/MAX GOLD REALTY INC.. TRREB
- C$1,029,0004 bd4 ba-- sqft19 Wayne Nicol Dr, Brampton, ON L6X 3Z2For SaleMLS ID #W13676238, RE/MAX REALTY SERVICES INC.. TRREB
- C$897,0004 bd4 ba-- sqft148 Miracle Trl, Brampton, ON L7A 0Y9For SaleMLS ID #W13711400, RE/MAX REALTY SERVICES INC.. TRREB
- C$1,099,9005 bd4 ba-- sqft39 Legend Ln, Brampton, ON L6X 5B6For SaleMLS ID #W13677348, RE/MAX REALTY SERVICES INC.. TRREB
