Welcome to this beautifully maintained, original owner home located in the highly sought-after East Credit - Heartland Town Centre area of Mississauga. Offering approximately 2,630 sq. ft. of living space, this impressive 2-storey residence features 4 spacious bedrooms and 3 bathrooms, perfectly suited for growing families. Proudly owned and cared for by the original owners, this home showcases quality finishes throughout including an elegant oak spiral staircase, strip hardwood flooring in the living room, dining room, family room and upper hallway, along with a bright and functional kitchen enhanced with halogen pot lights. The inviting family room is highlighted by a cozy Napoleon gas fireplace (2017), creating the perfect setting for family gatherings and entertaining. Numerous updates have been completed over the years including a newer Bryant furnace (2017) and air conditioning system, upgraded Sherwood garage doors(2017) with remote openers, newer vinyl windows (2018)with triple-pane insulated glass, updated front entry double steel doors (2019), and a durable GAF HD asphalt shingle roof (2015). Situated in one of Mississauga's most convenient and high-demand neighbourhood, this home is just minutes to Heartland Town Centre shopping, restaurants, parks, schools, public transit, major highways, and all amenities right at your doorstep. A fantastic opportunity to own a spacious family home in an unbeatable location.
For sale
C$1,399,999
6407 Ormindale Way, Mississauga, ON L5V 1J3
4beds
3baths
Single Family Residence
Built in ----
4,264 Square Feet Lot
$-- Zestimate®
C$--/sqft
C$-- HOA
What's special
Elegant oak spiral staircaseBright and functional kitchenHalogen pot lightsInviting family room
- 19 days
- 13
- 1
Zillow last checked:
Listing updated:
Listed by:
RE/MAX PARAMOUNT REALTY
Source: TRREB,MLS®#: W13678320 Originating MLS®#: Toronto Regional Real Estate Board
Originating MLS®#: Toronto Regional Real Estate BoardFacts & features
Interior
Bedrooms & bathrooms
- Bedrooms: 4
- Bathrooms: 3
Primary bedroom
- Level: Second
- Dimensions: 6.09 x 4.14
Bedroom 2
- Level: Second
- Dimensions: 3.96 x 3.84
Bedroom 3
- Level: Second
- Dimensions: 3.72 x 3.47
Bedroom 4
- Level: Second
- Dimensions: 5.49 x 3.35
Dining room
- Level: Main
- Dimensions: 4.08 x 3.05
Family room
- Level: Main
- Dimensions: 5.67 x 3.35
Kitchen
- Level: Main
- Dimensions: 5.5 x 3.05
Living room
- Level: Main
- Dimensions: 4.08 x 3.05
Heating
- Forced Air, Gas
Cooling
- Central Air
Features
- Flooring: Carpet Free
- Basement: Unfinished
- Has fireplace: Yes
- Fireplace features: Family Room
Interior area
- Living area range: 2500-3000 null
Video & virtual tour
Property
Parking
- Total spaces: 4
- Parking features: Private
- Has garage: Yes
Accessibility
- Accessibility features: Bath Grab Bars, Hallway Width 42 Inches or More, Lever Door Handles, Lever Faucets
Features
- Stories: 2
- Patio & porch: Porch
- Pool features: None
Lot
- Size: 4,264 Square Feet
- Features: Fenced Yard
Details
- Parcel number: 132131955
Construction
Type & style
- Home type: SingleFamily
- Property subtype: Single Family Residence
Materials
- Brick
- Foundation: Concrete
- Roof: Shingle
Utilities & green energy
- Sewer: Sewer
Community & HOA
Community
- Security: Alarm System, Carbon Monoxide Detector(s), Monitored, Security System, Smoke Detector(s)
Location
- Region: Mississauga
Financial & listing details
- Annual tax amount: C$8,012
- Date on market: 8/14/2026
Price history
Price history is unavailable.
Public tax history
Tax history is unavailable.
Climate risks
Neighborhood: East Credit
Nearby schools
GreatSchools rating
No schools nearby
We couldn't find any schools near this home.
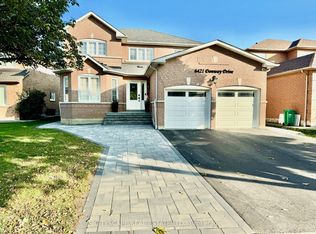


Similar homes
- C$1,249,0004 bd4 ba-- sqft2485 Strathmore Cres N, Mississauga, ON L5M 5K9For Sale
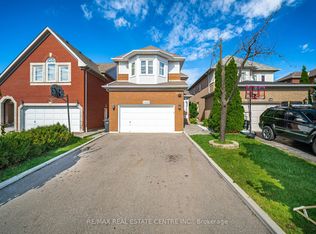 MLS ID #W13695614, RE/MAX REAL ESTATE CENTRE INC.. TRREB
 - C$1,300,0004 bd3 ba-- sqft7419 Black Walnut Trl, Mississauga, ON L5N 8A4For Sale
 MLS ID #W13664930, RE/MAX REALTY SERVICES INC.. TRREB
 - C$1,329,9004 bd4 ba-- sqft3225 Escada Dr, Mississauga, ON L5M 7V6For Sale
 MLS ID #W13653104, RE/MAX REALTY SPECIALISTS INC.. TRREB
 - C$1,499,0005 bd4 ba-- sqft5343 Russell View Rd, Mississauga, ON L5M 5V8For Sale
 MLS ID #W13561438, RE/MAX REAL ESTATE CENTRE INC.. TRREB
