Welcome to this beautifully maintained home located in a highly desirable neighbourhood, offering a perfect blend of comfort, style, and functionality. From the moment you arrive, you’ll appreciate the pride of ownership evident throughout the property. The main level features a bright, thoughtfully designed layout ideal for both everyday living and entertaining. Generous principal rooms, well-proportioned spaces, and large windows create an inviting and airy atmosphere filled with natural light. The kitchen serves as the heart of the home, offering ample cabinetry, quality finishes, and a seamless flow to the dining and living areas, perfect for hosting family and friends. Upstairs, you’ll find spacious bedrooms designed with comfort in mind, including a well-appointed primary suite that provides a peaceful retreat at the end of the day. The basement adds valuable additional living space, also including a bathroom rough in, this space is ideal for a recreation room, home office, or gym, offering flexibility to suit a variety of lifestyles. Step outside to a private backyard setting, perfect for relaxing, entertaining, or enjoying quiet evenings outdoors. The exterior is low-maintenance and designed for ease of living. Conveniently located close to schools, parks, shopping, and major amenities, this home offers exceptional everyday convenience in a sought-after community.
For sale
C$1,268,000
923 Blyleven Blvd, Mississauga, ON L5V 2J3
4beds
2,150sqft
Single Family Residence, Residential
Built in 1999
4,132 Square Feet Lot
$-- Zestimate®
C$590/sqft
C$-- HOA
What's special
Bright thoughtfully designed layoutGenerous principal roomsWell-proportioned spacesLarge windowsAmple cabinetryQuality finishes
- 35 days |
- 79 |
- 0 |
Zillow last checked:
Listing updated:
Listed by:
Katie Davidson, Broker of Record,
Real Agency
Source: ITSO,MLS®#: 40841189Originating MLS®#: Cornerstone Association of REALTORS®
Facts & features
Interior
Bedrooms & bathrooms
- Bedrooms: 4
- Bathrooms: 3
- Full bathrooms: 2
- 1/2 bathrooms: 1
- Main level bathrooms: 1
Other
- Features: Ensuite, Laminate, Walk-in Closet
- Level: Second
Bedroom
- Level: Second
Bedroom
- Level: Second
Bedroom
- Level: Second
Bathroom
- Features: 2-Piece
- Level: Main
Bathroom
- Features: 4-Piece
- Level: Second
Other
- Features: 4-Piece
- Level: Second
Dining room
- Features: Hardwood Floor
- Level: Main
Eat in kitchen
- Features: Sliding Doors, Tile Floors, Walkout to Balcony/Deck
- Level: Main
Family room
- Features: Fireplace, Hardwood Floor
- Level: Main
Heating
- Forced Air, Natural Gas
Cooling
- Central Air
Appliances
- Included: Dishwasher, Dryer, Freezer, Gas Oven/Range, Range Hood, Refrigerator, Washer
- Laundry: Laundry Room, Other
Features
- Central Vacuum, Auto Garage Door Remote(s)
- Basement: Full,Finished
- Number of fireplaces: 1
- Fireplace features: Family Room, Gas
Interior area
- Total structure area: 2,150
- Total interior livable area: 2,150 sqft
- Finished area above ground: 2,150
Property
Parking
- Total spaces: 4
- Parking features: Attached Garage, Garage Door Opener, Asphalt, Private Drive Double Wide
- Attached garage spaces: 2
- Uncovered spaces: 2
Features
- Stories: 2
- Patio & porch: Deck, Patio
- Exterior features: Landscaped
- Frontage type: North
- Frontage length: 34.94
Lot
- Size: 4,132 Square Feet
- Dimensions: 34.94 x 118.27
- Features: Urban, Major Highway, Park, Public Transit, Schools, Shopping Nearby, Other
- Topography: Flat
Details
- Additional structures: Shed(s)
- Parcel number: 132131076
- Zoning: R5
Construction
Type & style
- Home type: SingleFamily
- Property subtype: Single Family Residence, Residential
Materials
- Brick, Concrete
- Foundation: Concrete Perimeter
- Roof: Asphalt Shing
Condition
- 16-30 Years
- New construction: No
- Year built: 1999
Utilities & green energy
- Sewer: Sewer (Municipal)
- Water: At Lot Line - Municipal Water, Municipal
Community & HOA
Community
- Security: Carbon Monoxide Detector, Smoke Detector, Alarm System, Carbon Monoxide Detector(s), Smoke Detector(s)
Location
- Region: Mississauga
Financial & listing details
- Price per square foot: C$590/sqft
- Annual tax amount: C$7,185
- Date on market: 6/18/2026
- Inclusions: Carbon Monoxide Detector, Central Vac, Dishwasher, Dryer, Freezer, Garage Door Opener, Gas Oven/Range, Range Hood, Refrigerator, Smoke Detector, Washer
Katie Davidson, Broker of Record
Katie Davidson, Broker of Record
By pressing Contact Agent, you agree that the real estate professional identified above may call/text you about your search, which may involve use of automated means and pre-recorded/artificial voices. You don't need to consent as a condition of buying any property, goods, or services. Message/data rates may apply. You also agree to our Terms of Use. Zillow does not endorse any real estate professionals. We may share information about your recent and future site activity with your agent to help them understand what you're looking for in a home.
Price history
| Date | Event | Price |
|---|---|---|
| 7/3/2026 | Price change | C$1,268,000+26.8%C$590/sqft |
Source:  TRREB #W13463054 Report a problem TRREB #W13463054 Report a problem | ||
| 6/18/2026 | Listed for sale | C$999,999C$465/sqft |
Source: ITSO #40841189 Report a problem | ||
Public tax history
Tax history is unavailable.
Climate risks
Neighborhood: East Credit
Nearby schools
GreatSchools rating
No schools nearby
We couldn't find any schools near this home.
Schools provided by the listing agent
- Elementary: Britannia Ps, É Élém Le Flambeau
- High: Mississauga Ss, St Marcellinus Ss
Source: ITSO. This data may not be complete. We recommend contacting the local school district to confirm school assignments for this home.
- C$1,499,9994 bd4 ba-- sqft859 Mays Cres, Mississauga, ON L5V2J1For Sale

- C$1,198,8004 bd3 ba-- sqft954 Mantle Cres, Mississauga, ON L5V2G4For Sale
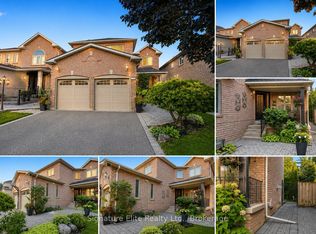
- C$1,425,0004 bd4 ba-- sqft874 Mantle Cres, Mississauga, ON L5V2G4For Sale
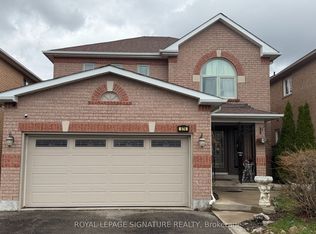
- C$---- bd-- ba-- sqft6356 Newcombe Dr, Mississauga, ON L5V2G5Off Market
- C$1,399,9994 bd3 ba-- sqft6304 Culmore Cres, Mississauga, ON L5V1J1For Sale
- C$2,0002 bd2 ba-- sqft889 Bancroft Dr W #BASEMENT, Mississauga, ON L5V1X7For Rent
- C$1,399,9994 bd3 ba-- sqft6407 Ormindale Way, Mississauga, ON L5V1J3For Sale
- C$--2 bd1 ba800 sqft835 Clemens Cres #2, Mississauga, ON L5V2S8Off Market
Similar homes
- C$1,275,0004 bd4 ba2.4k sqft3251 Trelawny Cir, Mississauga, ON L5N 5G7For Sale
 MLS ID #40850348, Grant Gilmour, Salesperson, RE/MAX Realty Specialists Inc.. ITSO
 - C$1,229,0005 bd4 ba1.9k sqft7076 Gillespie Ln, Mississauga, ON L5W 1E8For Sale
 MLS ID #40849342, Grant Gilmour, Salesperson, RE/MAX Realty Specialists Inc.. ITSO
 - C$1,299,0004 bd4 ba1.6k sqft4107 Rolling Valley Dr, Mississauga, ON L5L 2J1For Sale
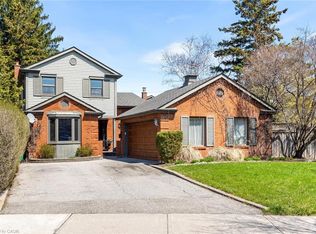 MLS ID #40838070, Sean Hanlon, Salesperson, Royal Lepage Real Estate Associates. ITSO
 - C$1,399,0004 bd3 ba2.4k sqft3043 Vanderbilt Rd, Mississauga, ON L5N 4W8For Sale
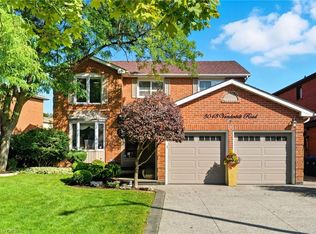 MLS ID #40837087, Nick Daymond, Salesperson, Keller Williams Edge Realty. ITSO
 - C$1,079,0004 bd3 ba1.7k sqft1263 Bantham St, Mississauga, ON L5V 1Y8For SaleMLS ID #40832780, Jeff Ham, Salesperson, REVEL Realty Inc. ITSO
- C$1,249,9004 bd2 ba1.6k sqft9409 8th Line, Halton Hills, ON L7G 4S5For SaleMLS ID #40840933, Darren John Morris, Salesperson, RE/MAX Real Estate Centre Inc.. ITSO
- C$1,350,0004 bd3 ba2.3k sqft7419 Black Walnut Trl, Mississauga, ON L5N 8A4For SaleMLS ID #40831651, Marissa Kerr, Salesperson, Re/Max REALTY SERVICES INC. ITSO
- C$1,399,0004 bd4 ba2.2k sqft6343 Alderwood Trl, Mississauga, ON L5N 6X1For SaleMLS ID #40840333, Sean Hanlon, Salesperson, Royal Lepage Real Estate Associates. ITSO
- C$1,429,9005 bd4 ba2.8k sqft4217 Schneider Ct, Mississauga, ON L5B 3N8For SaleMLS ID #40840360, Dirk Weitler, Salesperson, Royal LePage Real Estate Services Ltd.. ITSO
- C$1,349,0005 bd4 ba2.4k sqft1613 Northmount Ave, Mississauga, ON L5E 1Y9For SaleMLS ID #40842850, Julie Truong, Salesperson, RE/MAX REALTY ENTERPRISES INC. ITSO
- C$1,199,9004 bd3 ba2.2k sqft5 Early St, Halton Hills, ON L7G 5T6For SaleMLS ID #40834382, Mary Hamilton, Salesperson, RE/MAX Escarpment Realty Inc.. ITSO
- C$1,299,9994 bd4 ba1.7k sqft1347 Brookstar Dr, Oakville, ON L6M 3W1For SaleMLS ID #40831096, Leigh Anne Murdy, Office Manager, eXp Realty. ITSO
- C$1,290,0005 bd3 ba1.5k sqft330 Hickory Cir, Oakville, ON L6H 4T5New ConstructionMLS ID #40841924, Andrew Mcallister, Broker, RE/MAX Realty Specialists Inc.. ITSO
- C$1,275,0005 bd5 ba2.4k sqft1021 Hemstreet Cres, Milton, ON L9T 6S2For SaleMLS ID #40834821, Jasmina Topuz, Salesperson, Right at Home Realty. ITSO
- C$1,599,0004 bd3 ba2k sqft1025 Vanier Dr, Mississauga, ON L5H 4B2For SaleMLS ID #40846716, Peijie Mark Zhou, Salesperson, Right at Home Realty. ITSO
- C$1,265,0005 bd4 ba2.6k sqft28 Browns Cres, Halton Hills, ON L7J 3A4For SaleMLS ID #40846261, Lisa Hartsink, Broker of Record, Coldwell Banker Elevate Realty, Brokerage. ITSO
- C$1,030,0005 bd3 ba2.1k sqft1079 Tupper Dr, Milton, ON L9T 0A8For SaleMLS ID #40850230, Christine Sohar, Salesperson, RE/MAX Escarpment Realty Inc.. ITSO
- C$1,365,9006 bd4 ba2.5k sqft17 Eaton St, Halton Hills, ON L7G 5L4For SaleMLS ID #40845858, David Ryan Nakkila, Salesperson, Right at Home Realty. ITSO
- C$1,225,0005 bd2 ba1.8k sqft1266 Lakeview Dr, Oakville, ON L6H 2M8For SaleMLS ID #40843331, Renzo Amorin Cumpa, Salesperson, Right at Home Realty. ITSO
- C$1,349,8996 bd4 ba3k sqft37 Denim Dr, Brampton, ON L6P 2R3For SaleMLS ID #40850252, Dave Merat, Salesperson, ROYAL LEPAGE FLOWER CITY REALTY. ITSO
