Welcome to 1021 Hemstreet Crescent, Milton! Situated on a mature corner lot in a sought-after family-friendly neighbourhood, this beautifully maintained one-owner home offers over 2,480 sq. ft. of thoughtfully designed living space. Featuring 4 spacious bedrooms and 5 bathrooms, each bedroom enjoys convenient access to a bathroom, making it ideal for growing families. Step inside through the grand foyer and discover 9-foot ceilings throughout the main floor, a formal Dining and Family room, and an inviting family room. The spacious eat-in kitchen with granite countertops overlooks the family room and breakfast area, with a walkout to a beautifully landscaped backyard oasis adorned with ornamental trees, perennials, and extensive hardscaping. The professionally finished basement offers exceptional versatility with a separate entrance, full kitchen, bedroom, bathroom, and ample living space-ideal for extended family, guests, or multi-generational living. Additional features include hardwood flooring on the upper level and staircases, a double-car garage, stamped concrete driveway and walkways, gazebo, and numerous pride-of-ownership touches throughout. Major updates include a roof replaced in 2023. Conveniently located just minutes from Milton GO Station, schools, parks, shopping, recreation facilities, and major commuter routes, this is a rare opportunity to own a spacious family home in one of Milton's most desirable communities.
For sale
C$1,275,000
1021 Hemstreet Cres, Milton, ON L9T 6S2
5beds
2,486sqft
Single Family Residence, Residential
Built in 2005
4,195 Square Feet Lot
$-- Zestimate®
C$513/sqft
C$-- HOA
What's special
Mature corner lotGrand foyerInviting family roomOrnamental treesExtensive hardscapingDouble-car garage
- 52 days |
- 23 |
- 2 |
Zillow last checked:
Listing updated:
Listed by:
Jasmina Topuz, Salesperson,
Right at Home Realty
Source: ITSO,MLS®#: 40834821Originating MLS®#: Cornerstone Association of REALTORS®
Facts & features
Interior
Bedrooms & bathrooms
- Bedrooms: 5
- Bathrooms: 5
- Full bathrooms: 4
- 1/2 bathrooms: 1
- Main level bathrooms: 1
Bedroom
- Level: Basement
Bedroom
- Level: Second
Bedroom
- Level: Second
Bedroom
- Level: Second
Other
- Level: Second
Bathroom
- Features: 5+ Piece
- Level: Second
Bathroom
- Features: 4-Piece
- Level: Second
Bathroom
- Features: 4-Piece
- Level: Second
Bathroom
- Features: 2-Piece
- Level: Main
Other
- Features: 5+ Piece
- Level: Second
Den
- Level: Basement
Dining room
- Description: Combined with Family Room
- Level: Main
Family room
- Description: Combined with Dinning Room
- Level: Main
Foyer
- Level: Main
Kitchen
- Level: Basement
Kitchen
- Level: Main
Laundry
- Level: Main
Living room
- Level: Basement
Living room
- Level: Main
Heating
- Forced Air, Natural Gas
Cooling
- Central Air
Appliances
- Included: Water Heater, Dishwasher, Dryer, Range Hood, Refrigerator, Stove, Washer
Features
- In-Law Floorplan
- Basement: Separate Entrance,Full,Finished
- Has fireplace: No
Interior area
- Total structure area: 3,486
- Total interior livable area: 2,486 sqft
- Finished area above ground: 2,486
- Finished area below ground: 1,000
Property
Parking
- Total spaces: 4
- Parking features: Attached Garage, Private Drive Double Wide
- Attached garage spaces: 2
- Uncovered spaces: 2
Features
- Stories: 2
- Patio & porch: Porch
- Exterior features: Landscaped
- Frontage type: West
- Frontage length: 49.18
Lot
- Size: 4,195 Square Feet
- Dimensions: 49.18 x 85.3
- Features: Urban, Arts Centre, Hospital, Park, Public Transit, Rec./Community Centre, Schools, Shopping Nearby
Details
- Parcel number: 250740645
- Zoning: RMD1*35
Construction
Type & style
- Home type: SingleFamily
- Property subtype: Single Family Residence, Residential
Materials
- Brick Veneer, Stone
- Foundation: Poured Concrete
- Roof: Asphalt Shing
Condition
- 16-30 Years
- New construction: No
- Year built: 2005
Utilities & green energy
- Sewer: Sewer (Municipal)
- Water: Municipal-Metered
Community & HOA
Location
- Region: Milton
Financial & listing details
- Price per square foot: C$513/sqft
- Annual tax amount: C$5,443
- Date on market: 6/9/2026
- Inclusions: Dishwasher, Dryer, Range Hood, Refrigerator, Stove, Washer, 2x Stainless Steel Fridge, Dishwasher, 2x Range Microwave Hood, Washer, Dryer, Window Coverings, Electrical Lighting Fixtures
Jasmina Topuz, Salesperson
Jasmina Topuz, Salesperson
By pressing Contact Agent, you agree that the real estate professional identified above may call/text you about your search, which may involve use of automated means and pre-recorded/artificial voices. You don't need to consent as a condition of buying any property, goods, or services. Message/data rates may apply. You also agree to our Terms of Use. Zillow does not endorse any real estate professionals. We may share information about your recent and future site activity with your agent to help them understand what you're looking for in a home.
Price history
| Date | Event | Price |
|---|---|---|
| 7/20/2026 | Price change | C$1,275,000-5.5%C$513/sqft |
Source:  TRREB #W13420400 Report a problem TRREB #W13420400 Report a problem | ||
| 6/9/2026 | Listed for sale | C$1,349,000C$543/sqft |
Source: TRREB #W13420400 Report a problem | ||
Public tax history
Tax history is unavailable.
Climate risks
Neighborhood: Clarke
Nearby schools
GreatSchools rating
No schools nearby
We couldn't find any schools near this home.
Schools provided by the listing agent
- Elementary: Bruce Trail
Source: ITSO. This data may not be complete. We recommend contacting the local school district to confirm school assignments for this home.
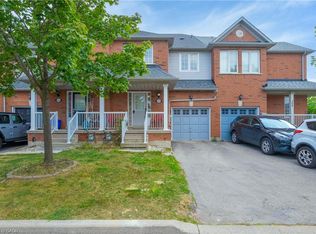
- C$815,0003 bd3 ba1.5k sqft302 Black Dr, Milton, ON L9T6S2Sold
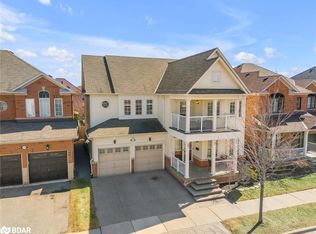
- C$1,450,0005 bd5 ba3k sqft1036 Hemstreet Cres, Milton, ON L9T6S3Sold
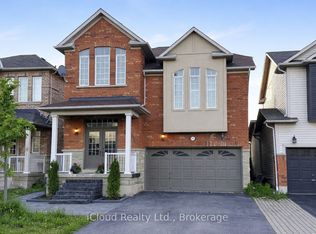
- C$3,6004 bd3 ba-- sqft1013 McCuaig Dr, Milton, ON L9T6S4For Rent
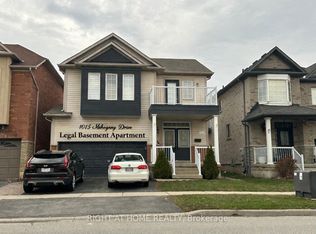
- C$1,039,0004 bd4 ba-- sqft1015 McCuaig Dr, Milton, ON L9T6S4For Sale
- C$1,200,0004 bd4 ba2.4k sqft1022 Laidlaw Dr, Milton, ON L9T6R9Pending
- C$3,7004 bd3 ba-- sqft1027 Eager Rd, Milton, ON L9T6T1For Rent
- C$1,350,0005 bd4 ba2.4k sqft446 Black Dr, Milton, ON L9T6S1Sold
- C$--4 bd3 ba-- sqft394 Black Dr, Milton, ON L9T6R8Off Market
Similar homes
- C$1,188,8884 bd4 ba2k sqft675 Best Rd, Milton, ON L9T 8M2For Sale
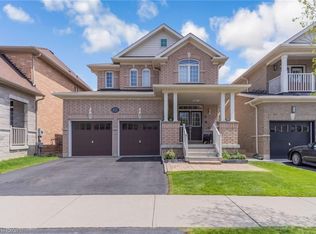 MLS ID #40834263, Kiran Kumar, Salesperson, HOMELIFE MIRACLE REALTY LTD. ITSO
 - C$1,259,0006 bd5 ba2.1k sqft476 Nairn Cir, Milton, ON L9T 8A7For Sale
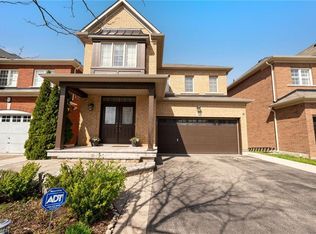 MLS ID #40840396, Thomas Pobojewski, Broker, ROYAL LEPAGE SIGNATURE REALTY. ITSO
 - C$1,199,0004 bd3 ba2k sqft786 4th Line, Milton, ON L9T 7E4For Sale
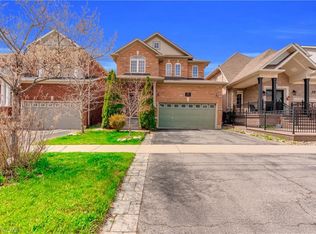 MLS ID #40837770, Syed Rizvi, Broker, Re/Max GOLD REALTY INC. ITSO
 - C$1,399,9994 bd4 ba2.8k sqft1098 Hepburn Rd, Milton, ON L9T 6X5For Sale
 MLS ID #40838843, Sandra Borea, Salesperson, RIGHT AT HOME REALTY BROKERAGE UNIT 36. ITSO
 - C$1,249,0005 bd4 ba2.6k sqft28 Browns Cres, Halton Hills, ON L7J 3A4For SaleMLS ID #40851745, Lisa Hartsink, Broker of Record, Coldwell Banker Elevate Realty, Brokerage. ITSO
- C$1,500,0004 bd3 ba1.7k sqft283 Parkway Dr W, Milton, ON L9T 1A7For SaleMLS ID #40846765, Rob Golfi, Salesperson, RE/MAX Escarpment Golfi Realty Inc.. ITSO
- C$1,375,0004 bd5 ba2.4k sqft6769 Gracefield Dr, Mississauga, ON L5N 6T5For SaleMLS ID #40849714, Aaron Fierling, Salesperson, Flux Realty. ITSO
- C$1,229,9005 bd5 ba2.7k sqft34 Forsyth Cres, Halton Hills, ON L7G 6G3For SaleMLS ID #40849428, Jessica Magill, Salesperson, SOLID ROCK REALTY. ITSO
- C$1,345,0004 bd4 ba2.2k sqft6343 Alderwood Trl, Mississauga, ON L5N 6X1For SaleMLS ID #40840333, Sean Hanlon, Salesperson, Royal Lepage Real Estate Associates. ITSO
- C$1,350,0004 bd3 ba2.3k sqft7419 Black Walnut Trl, Mississauga, ON L5N 8A4For SaleMLS ID #40831651, Marissa Kerr, Salesperson, Re/Max REALTY SERVICES INC. ITSO
- C$1,365,9006 bd4 ba2.5k sqft17 Eaton St, Halton Hills, ON L7G 5L4For SaleMLS ID #40845858, David Ryan Nakkila, Salesperson, Right at Home Realty. ITSO
- C$1,389,0005 bd4 ba2.6k sqft3277 Folkway Dr, Burlington, ON L7M 3J2For SaleMLS ID #40836226, Rob Golfi, Salesperson, RE/MAX Escarpment Golfi Realty Inc.. ITSO
- C$1,299,0004 bd4 ba1.6k sqft4107 Rolling Valley Dr, Mississauga, ON L5L 2J1For SaleMLS ID #40838070, Sean Hanlon, Salesperson, Royal Lepage Real Estate Associates. ITSO
- C$1,399,0004 bd3 ba2.4k sqft3043 Vanderbilt Rd, Mississauga, ON L5N 4W8For SaleMLS ID #40837087, Nick Daymond, Salesperson, Keller Williams Edge Realty. ITSO
- C$1,399,9994 bd3 ba2.7k sqft3377 Destination Dr, Mississauga, ON L5M 7W6For SaleMLS ID #40828797, Syed Rizvi, Broker, Re/Max GOLD REALTY INC. ITSO
- C$1,229,0005 bd4 ba1.9k sqft7076 Gillespie Ln, Mississauga, ON L5W 1E8For SaleMLS ID #40849342, Grant Gilmour, Salesperson, RE/MAX Realty Specialists Inc.. ITSO
- C$1,199,9004 bd4 ba1.7k sqft74 Harley Ave, Halton Hills, ON L7G 5R8For SaleMLS ID #40845718, David Robbio, Broker, REAL BROKER ONTARIO LTD BROKERAGE 1800R. ITSO
- C$1,299,9994 bd4 ba1.7k sqft1347 Brookstar Dr, Oakville, ON L6M 3W1For SaleMLS ID #40831096, Leigh Anne Murdy, Office Manager, eXp Realty. ITSO
- C$1,399,0007 bd4 ba2.8k sqft6366 Millers Grv, Mississauga, ON L5N 3M7For SaleMLS ID #40834651, Scott Benson, Salesperson, Real Broker Ontario Ltd.. ITSO
- C$1,449,9005 bd3 ba2.2k sqft1 Meander Clos, Flamborough, ON L0R 1H1For SaleMLS ID #40837290, Drew Woolcott, Broker, RE/MAX Escarpment Realty Inc.. ITSO
