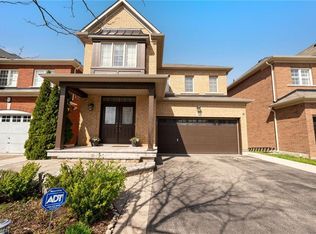
This beautifully cared for DETACHED 4-bedroom, 4-bathroom ALL-BRICK and STONE Beaverhall “Ruby” model, is ideally situated on a family-friendly street in the Clarke neighbourhood. With exceptional curb appeal, manicured landscaping, the true pride of ownership from the ORIGINAL OWNERS is evident. The foyer with double door entry and soaring 17-FOOT CEILINGS, sets the tone for this spacious open-concept design. The main floor features 9-FOOT CEILINGS, crown moulding, and well-designed living spaces perfect for both everyday living and entertaining. The oversized eat-in kitchen is the heart of the home, with stainless steel appliances, extensive cabinetry, a centre island with breakfast bar, under-cabinet lighting, tile backsplash, pot drawers, and a convenient butler’s pantry. The private backyard has a poured concrete patio, pergola and covered garden shed - the ideal setup for outdoor meals and year-round BBQs. With impressive 12-FOOT CEILINGS and extra windows, the dining room is the perfect setting for hosting family gatherings and special occasions. The living room has pot lights, a cozy gas fireplace and overlooks the backyard. Garage access into the main floor laundry room and convenient powder room add to the everyday practicality of this home. Upstairs, the primary bedroom has a walk-in closet, an ensuite with a separate shower and soaker tub. Three more large bedrooms and family washroom complete this level.The FULLY FINISHED basement offers flexibility with a SECOND KITCHEN, 2-piece bathroom, cold cellar, extra storage, pot lights and a large recreation room keep it as is, use it for a home office, a gym, or more bedrooms could be added. Add'l features: roof (2023), central vac (2024), soffit lighting, double-door entry w/transom, solid wood stairs. Perfectly located close to schools, parks, restaurants, shopping, public transit, the GO Train, Milton Centre for the Arts, the library, community centre, and major highways. This is your FOREVER HOME at last!
Pending
C$1,200,000
1022 Laidlaw Dr, Milton, ON L9T 6R9
4beds
2,405sqft
Single Family Residence, Residential
Built in 2005
3,839 Square Feet Lot
$-- Zestimate®
C$499/sqft
C$-- HOA
What's special
Exceptional curb appealManicured landscapingSpacious open-concept designCrown mouldingWell-designed living spacesOversized eat-in kitchenStainless steel appliances
- 71 days |
- 47 |
- 0 |
Zillow last checked:
Listing updated:
Listed by:
Andrea Pauline Jones, Broker,
RE/MAX Real Estate Centre Inc.,
Sandy Hatzis, Salesperson,
RE/MAX Real Estate Centre Inc.
Source: ITSO,MLS®#: 40833292Originating MLS®#: Cornerstone Association of REALTORS®
Facts & features
Interior
Bedrooms & bathrooms
- Bedrooms: 4
- Bathrooms: 4
- Full bathrooms: 2
- 1/2 bathrooms: 2
- Main level bathrooms: 1
Other
- Features: Ensuite, Walk-in Closet
- Level: Second
Bedroom
- Level: Second
Bedroom
- Level: Second
Bedroom
- Level: Second
Bathroom
- Features: 2-Piece
- Level: Main
Bathroom
- Features: 4-Piece
- Level: Second
Bathroom
- Features: 2-Piece
- Level: Lower
Other
- Features: 4-Piece
- Level: Second
Breakfast room
- Features: Crown Moulding, Sliding Doors
- Level: Main
Other
- Level: Lower
Dining room
- Features: Crown Moulding
- Level: Main
Kitchen
- Features: Crown Moulding, Pantry
- Level: Main
Kitchen
- Level: Lower
Laundry
- Features: Inside Entry
- Level: Main
Living room
- Features: Crown Moulding
- Level: Main
Other
- Level: Lower
Recreation room
- Level: Lower
Storage
- Level: Lower
Heating
- Forced Air, Natural Gas
Cooling
- Central Air
Appliances
- Included: Water Heater
- Laundry: Main Level
Features
- Auto Garage Door Remote(s), Built-In Appliances, Central Vacuum
- Basement: Full,Finished
- Number of fireplaces: 1
- Fireplace features: Gas
Interior area
- Total structure area: 3,454
- Total interior livable area: 2,405 sqft
- Finished area above ground: 2,405
- Finished area below ground: 1,049
Video & virtual tour
Property
Parking
- Total spaces: 4
- Parking features: Attached Garage, Inside Entrance, Private Drive Double Wide
- Attached garage spaces: 2
- Uncovered spaces: 2
Features
- Stories: 2
- Patio & porch: Porch
- Exterior features: Landscaped, Private Entrance
- Frontage type: South
- Frontage length: 45.01
Lot
- Size: 3,839 Square Feet
- Dimensions: 45.01 x 85.3
- Features: Urban, Rectangular, Arts Centre, Dog Park, Highway Access, Library, Open Spaces, Park, Place of Worship, Playground Nearby, Public Parking, Public Transit, Quiet Area, Rec./Community Centre, School Bus Route, Schools, Shopping Nearby
Details
- Additional structures: Shed(s)
- Parcel number: 250740832
- Zoning: RMD1*35
Construction
Type & style
- Home type: SingleFamily
- Property subtype: Single Family Residence, Residential
Materials
- Brick, Stone
- Foundation: Poured Concrete
- Roof: Asphalt Shing
Condition
- 16-30 Years
- New construction: No
- Year built: 2005
Utilities & green energy
- Sewer: Sewer (Municipal)
- Water: Municipal
Community & HOA
Location
- Region: Milton
Financial & listing details
- Price per square foot: C$499/sqft
- Annual tax amount: C$5,550
- Date on market: 5/26/2026
- Inclusions: Other, 2 X Fridge, 2 X Stove (As-Is), Dishwasher, Washing Machine And Dryer, Garage Door Opener + Remote, Deep Freezer (In Basement), Cvac + Attach, All Electrical Light Fixtures, All Window Coverings (As-Is)
- Exclusions: Hot Water Tank (Rental)
- Road surface type: Paved
A
Andrea Pauline Jones, Broker
(905) 333-3500
By pressing Contact Agent, you agree that the real estate professional identified above may call/text you about your search, which may involve use of automated means and pre-recorded/artificial voices. You don't need to consent as a condition of buying any property, goods, or services. Message/data rates may apply. You also agree to our Terms of Use. Zillow does not endorse any real estate professionals. We may share information about your recent and future site activity with your agent to help them understand what you're looking for in a home.
Price history
Price history is unavailable.
Public tax history
Tax history is unavailable.
Climate risks
Neighborhood: Clarke
Nearby schools
GreatSchools rating
No schools nearby
We couldn't find any schools near this home.
- C$1,450,0005 bd5 ba3k sqft1036 Hemstreet Cres, Milton, ON L9T6S3Sold
- C$1,275,0005 bd5 ba2.4k sqft1021 Hemstreet Cres, Milton, ON L9T6S2For Sale

- C$1,350,0005 bd4 ba2.4k sqft446 Black Dr, Milton, ON L9T6S1Sold
- C$--4 bd3 ba-- sqft394 Black Dr, Milton, ON L9T6R8Off Market
- C$815,0003 bd3 ba1.5k sqft302 Black Dr, Milton, ON L9T6S2Sold
- C$--3 bd3 ba2.2k sqft394 Black Dr #1, Milton, ON L9T6R8Off Market
- C$3,6004 bd3 ba-- sqft1013 McCuaig Dr, Milton, ON L9T6S4For Rent
- C$1,039,0004 bd4 ba-- sqft1015 McCuaig Dr, Milton, ON L9T6S4For Sale
Similar homes
- C$1,199,9994 bd3 ba2k sqft786 4th Line, Milton, ON L9T 7E4For Sale
 MLS ID #40852844, Syed Rizvi, Broker, Re/Max GOLD REALTY INC. ITSO
 - C$1,275,0005 bd5 ba2.4k sqft1021 Hemstreet Cres, Milton, ON L9T 6S2For SaleMLS ID #40834821, Jasmina Topuz, Salesperson, Right at Home Realty. ITSO
- C$1,399,9994 bd4 ba2.8k sqft1098 Hepburn Rd, Milton, ON L9T 6X5For Sale
 MLS ID #40838843, Sandra Borea, Salesperson, RIGHT AT HOME REALTY BROKERAGE UNIT 36. ITSO
 - C$1,259,0006 bd5 ba2.1k sqft476 Nairn Cir, Milton, ON L9T 8A7For Sale
 MLS ID #40840396, Thomas Pobojewski, Broker, ROYAL LEPAGE SIGNATURE REALTY. ITSO
 - C$1,299,0004 bd4 ba2.3k sqft3194 Tania Cres, Burlington, ON L7M 3M7New ConstructionMLS ID #40853151, Margo Wynhofen, Salesperson, Royal LePage NRC Realty Inc.. ITSO
- C$1,089,0003 bd3 ba1.7k sqft615 Hepburn Rd, Milton, ON L9T 8Z6For SaleMLS ID #40837253, Ryan Green, Broker, Right at Home Realty. ITSO
- C$1,500,0004 bd3 ba1.7k sqft283 Parkway Dr W, Milton, ON L9T 1A7For SaleMLS ID #40846765, Rob Golfi, Salesperson, RE/MAX Escarpment Golfi Realty Inc.. ITSO
- C$1,199,9004 bd4 ba1.7k sqft74 Harley Ave, Halton Hills, ON L7G 5R8For SaleMLS ID #40845718, David Robbio, Broker, REAL BROKER ONTARIO LTD BROKERAGE 1800R. ITSO
- C$1,229,9005 bd5 ba2.7k sqft34 Forsyth Cres, Halton Hills, ON L7G 6G3For SaleMLS ID #40849428, Jessica Magill, Salesperson, SOLID ROCK REALTY. ITSO
- C$1,345,0004 bd4 ba2.2k sqft6343 Alderwood Trl, Mississauga, ON L5N 6X1For SaleMLS ID #40840333, Sean Hanlon, Salesperson, Royal Lepage Real Estate Associates. ITSO
- C$1,350,0004 bd3 ba2.3k sqft7419 Black Walnut Trl, Mississauga, ON L5N 8A4For SaleMLS ID #40831651, Marissa Kerr, Salesperson, Re/Max REALTY SERVICES INC. ITSO
- C$1,375,0004 bd5 ba2.4k sqft6769 Gracefield Dr, Mississauga, ON L5N 6T5For SaleMLS ID #40849714, Aaron Fierling, Salesperson, Flux Realty. ITSO
- C$1,349,0004 bd3 ba2.4k sqft3043 Vanderbilt Rd, Mississauga, ON L5N 4W8For SaleMLS ID #40837087, Nick Daymond, Salesperson, Keller Williams Edge Realty. ITSO
- C$1,249,0005 bd4 ba2.6k sqft28 Browns Cres, Halton Hills, ON L7J 3A4For SaleMLS ID #40851745, Lisa Hartsink, Broker of Record, Coldwell Banker Elevate Realty, Brokerage. ITSO
- C$1,125,0004 bd3 ba2k sqft2178 Madden Blvd, Oakville, ON L6H 3M2For SaleMLS ID #40846606, Mark Douglas, Salesperson, RE/MAX PROFESSIONALS INC DUNDAS STREET WEST. ITSO
- C$1,550,0006 bd4 ba3k sqft879 Etherington Way, Milton, ON L9T 0Z3For SaleMLS ID #40841119, Justin Jeffery, Salesperson, Royal Lepage Real Estate Associates. ITSO
- C$1,399,9994 bd3 ba2.7k sqft3377 Destination Dr, Mississauga, ON L5M 7W6For SaleMLS ID #40828797, Syed Rizvi, Broker, Re/Max GOLD REALTY INC. ITSO
- C$1,024,9005 bd4 ba2.5k sqft8 Cochrane Ave, Brampton, ON L6Z 4J4For SaleMLS ID #40852713, Jeff Ham, Salesperson, REVEL Realty Inc. ITSO
- C$1,299,0004 bd4 ba1.6k sqft4107 Rolling Valley Dr, Mississauga, ON L5L 2J1For SaleMLS ID #40838070, Sean Hanlon, Salesperson, Royal Lepage Real Estate Associates. ITSO
- C$1,367,0004 bd4 ba2k sqft35 Culotta Dr, Hamilton, ON L8B 0G9For SaleMLS ID #40852094, Trisha Moore, Salesperson, Royal LePage Burloak Real Estate Services. ITSO
