Nestled on one of Milton's most family-friendly, low-traffic streets, this renovated 4+1 bedroom,5-bath home is close to top-rated schools, parks, and commuter routes. With over 4,000 sq ft of total living space, there's room for the whole family. The main floor offers 9-foot ceilings, hardwood floors, upgraded lighting, and a double-sided fireplace in the family room. A custom feature wall adds style to the open living and dining area. The kitchen includes heated floors, quartz counters, ceiling-height cabinetry, & a butlers pantry with bar fridge. You'll also find a private office, upgraded laundry, and direct garage access. Upstairs are 4 spacious bedrooms, each with access to a bathroom. The luxurious primary suite includes heated floors, a jetted tub, and a glass shower. A bonus flex space with balcony access adds versatility. The finished basement features a rec room, gym, fifth bedroom, and full bath. Outside is a low-maintenance yard with patio, shed, and above ground pool! Move in ready!
Sold for $1,450,000
C$1,450,000
1036 Hemstreet Cres, Milton, ON L9T 6S3
5beds
3,041sqft
Single Family Residence, Residential
Built in ----
3,839 Square Feet Lot
$-- Zestimate®
C$477/sqft
C$4,006 Estimated rent
Home value
Not available
Estimated sales range
Not available
Not available
Owner options
List your home for rent
C$4,006/mo
Rent Zestimate®
Find your next renter with Zillow Rental Manager. Plus, with online applications, you can quickly screen prospective tenants – for free.
C$4,006/mo
Rent Zestimate®
Refinance and save
C$6,130/mo
Est. payment
Refinancing to a lower rate could help reduce your monthly payments and save thousands over the life of the loan.
C$6,130/mo
Est. payment
Explore your selling options
Work with a Zillow partner agent
Leverage their expertise and Zillow's premium Showcase listings to get your home seen by more buyers.
Get startedList with your own agent
Get your home in front of millions of buyers by listing it on Zillow.
Learn how to do itSell it yourself
Take full control of how buyers see your home on Zillow by listing For Sale by Owner (FSBO).
List your homeWhat's special
Zillow last checked:
Listing updated:
Listed by:
Shaleni Henriquez, Salesperson,
Real Broker Ontario
Source: ITSO,MLS®#: 40709807Originating MLS®#: Barrie & District Association of REALTORS® Inc.
Facts & features
Interior
Bedrooms & bathrooms
- Bedrooms: 5
- Bathrooms: 5
- Full bathrooms: 4
- 1/2 bathrooms: 1
- Main level bathrooms: 1
Kitchen
- Level: Main
Heating
- Forced Air, Natural Gas
Cooling
- Central Air
Appliances
- Included: Dryer, Microwave, Refrigerator, Washer
Features
- Basement: Full,Finished,Sump Pump
- Has fireplace: No
Interior area
- Total structure area: 3,041
- Total interior livable area: 3,041 sqft
- Finished area above ground: 3,041
Property
Parking
- Total spaces: 4
- Parking features: Attached Garage, Front Yard Parking
- Attached garage spaces: 2
- Uncovered spaces: 2
Features
- Has private pool: Yes
- Pool features: Above Ground
- Frontage type: South
- Frontage length: 45.01
Lot
- Size: 3,839 Square Feet
- Dimensions: 45.01 x 85.3
- Features: Urban, Park, Schools
Details
- Parcel number: 250740650
- Zoning: N/A
Construction
Type & style
- Home type: SingleFamily
- Architectural style: Two Story
- Property subtype: Single Family Residence, Residential
Materials
- Vinyl Siding
- Foundation: Poured Concrete
- Roof: Asphalt Shing
Condition
- 16-30 Years
- New construction: No
Utilities & green energy
- Sewer: Sewer (Municipal)
- Water: Municipal
Community & HOA
Location
- Region: Milton
Financial & listing details
- Price per square foot: C$477/sqft
- Annual tax amount: C$5,591
- Date on market: 6/20/2025
- Inclusions: Dryer, Microwave, Refrigerator, Washer, Other, Fridge, Cooktop, Wall Oven, Wall Microwave, Washer/Dryer, All Light Fixtures, Shed, 1 Garage Door Opener 1 Remote, Above-Ground Pool, Pump/Filter And Ladder, Tv Bracket In Basement Bedroom, Bar Fridge, Blinds.
- Exclusions: All Curtains, Tv Bracket In Primary Bedroom, And Family Room, Interior & Exterior Cameras In Home, Ring Doorbell(Will Be Replaced With Regular Doorbell) Rental: Furnace 2023(With Maintenance Plan) Approx $184.00 And Hot Water Tank Approx $46.00/Month
Price history
| Date | Event | Price |
|---|---|---|
| 6/6/2025 | Sold | C$1,450,000C$477/sqft |
Source: ITSO #40709807 Report a problem | ||
Public tax history
Tax history is unavailable.
Neighborhood: Clarke
Nearby homes
- C$1,200,0004 bd4 ba2.4k sqft1022 Laidlaw Dr, Milton, ON L9T6R9Pending
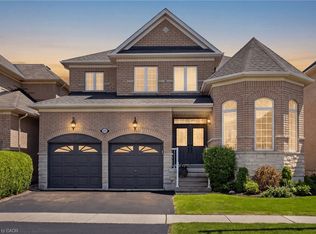
- C$1,275,0005 bd5 ba2.4k sqft1021 Hemstreet Cres, Milton, ON L9T6S2For Sale

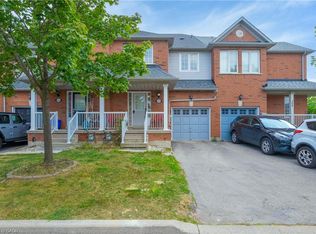
- C$815,0003 bd3 ba1.5k sqft302 Black Dr, Milton, ON L9T6S2Sold
- C$1,039,0004 bd4 ba-- sqft1015 McCuaig Dr, Milton, ON L9T6S4For Sale
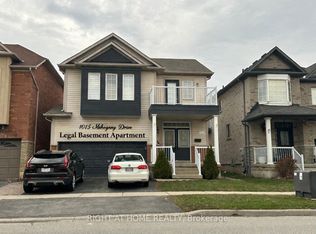
- C$3,6004 bd3 ba-- sqft1013 McCuaig Dr, Milton, ON L9T6S4For Rent
- C$1,350,0005 bd4 ba2.4k sqft446 Black Dr, Milton, ON L9T6S1Sold
- C$3,7004 bd3 ba-- sqft1027 Eager Rd, Milton, ON L9T6T1For Rent
- C$--4 bd3 ba-- sqft394 Black Dr, Milton, ON L9T6R8Off Market
Nearby schools
GreatSchools rating
No schools nearby
We couldn't find any schools near this home.
- Ontario
- Halton Regional Municipality
- Milton
- L9T 6S3
- Clarke
- 1036 Hemstreet Cres
Nearby cities
Nearby neighborhoods
Nearby zip codes
Other Milton Topics
