Built to impress and designed for real life, this stunning 4+1 bedroom, 3.5 bath Milton home has everything you've been dreaming of. The impressive kitchen features quartz countertops, a massive island for gathering, a pot filler, a 6-burner gas cooktop, double wall ovens, a powerful hood fan, a bar fridge, and endless storage perfect for chefs and entertainers alike. The open-concept main floor flows effortlessly with a family room featuring a gas fireplace and a spacious dining area that easily fits your whole family. Upstairs, four generously sized bedrooms offer plenty of space for growing families. The primary suite is a true retreat featuring a large walk-in closet and a spa-inspired ensuite with a soaker tub, double sinks, glass shower, and elevated finishes throughout. It's the perfect escape at the end of the day. A bright mid-level family room with soaring ceilings and tall windows offers the ideal space for movie marathons, epic game nights, or simply unwinding in style. All 3.5 bathrooms have been beautifully renovated, and the convenient upper-level laundry makes day-to-day living effortless. The finished basement adds even more flexibility with a spacious rec room, large above-grade windows that bring in natural light, and a private bedroom with its own gas fireplace and full bathroom perfect for guests, in-laws, or a peaceful work-from-home setup. There's also direct garage access for added convenience. Step outside to a professionally landscaped backyard complete with a pergola, your go-to spot for relaxed summer hangouts and weekend BBQs. The extra-long driveway with no sidewalk offers a generous parking space. Tucked on a quiet, family-friendly street just steps from parks, top-rated schools, transit, and major highways, this home is stylish, updated, and truly move-in ready. More than a house, this is where your next chapter begins.
Sold for $1,350,000
C$1,350,000
446 Black Dr, Milton, ON L9T 6S1
5beds
2,430sqft
Single Family Residence, Residential
Built in ----
-- sqft lot
$-- Zestimate®
C$556/sqft
C$3,717 Estimated rent
Home value
Not available
Estimated sales range
Not available
Not available
Owner options
List your home for rent
C$3,717/mo
Rent Zestimate®
Find your next renter with Zillow Rental Manager. Plus, with online applications, you can quickly screen prospective tenants – for free.
C$3,717/mo
Rent Zestimate®
Refinance and save
C$5,707/mo
Est. payment
Refinancing to a lower rate could help reduce your monthly payments and save thousands over the life of the loan.
C$5,707/mo
Est. payment
Explore your selling options
Work with a Zillow partner agent
Leverage their expertise and Zillow's premium Showcase listings to get your home seen by more buyers.
Get startedList with your own agent
Get your home in front of millions of buyers by listing it on Zillow.
Learn how to do itSell it yourself
Take full control of how buyers see your home on Zillow by listing For Sale by Owner (FSBO).
List your homeWhat's special
Zillow last checked:
Listing updated:
Listed by:
Shaleni Henriquez, Salesperson,
Real Broker Ontario
Source: ITSO,MLS®#: 40730200Originating MLS®#: Barrie & District Association of REALTORS® Inc.
Facts & features
Interior
Bedrooms & bathrooms
- Bedrooms: 5
- Bathrooms: 4
- Full bathrooms: 3
- 1/2 bathrooms: 1
- Main level bathrooms: 1
Other
- Level: Second
Bedroom
- Level: Second
Bedroom
- Level: Second
Bedroom
- Level: Second
Bedroom
- Level: Basement
Bathroom
- Features: 2-Piece
- Level: Main
Bathroom
- Features: 5+ Piece
- Level: Second
Bathroom
- Features: 4-Piece
- Level: Second
Bathroom
- Features: 3-Piece
- Level: Basement
Dining room
- Level: Main
Family room
- Level: Main
Foyer
- Level: Main
Kitchen
- Level: Main
Laundry
- Level: Main
Living room
- Level: Main
Recreation room
- Level: Basement
Utility room
- Level: Basement
Heating
- Forced Air, Natural Gas
Cooling
- Central Air
Appliances
- Included: Bar Fridge
Features
- Auto Garage Door Remote(s)
- Basement: Full,Finished
- Number of fireplaces: 2
- Fireplace features: Gas
Interior area
- Total structure area: 2,430
- Total interior livable area: 2,430 sqft
- Finished area above ground: 2,430
Property
Parking
- Total spaces: 6
- Parking features: Attached Garage, Private Drive Double Wide
- Attached garage spaces: 2
- Uncovered spaces: 4
Features
- Frontage type: West
- Frontage length: 35.99
Lot
- Dimensions: 35.99 x
- Features: Urban, Arts Centre, Library, Park, Rec./Community Centre, Schools
Details
- Parcel number: 250740048
- Zoning: RES
Construction
Type & style
- Home type: SingleFamily
- Architectural style: Two Story
- Property subtype: Single Family Residence, Residential
Materials
- Brick
- Roof: Asphalt Shing
Condition
- 16-30 Years
- New construction: No
Utilities & green energy
- Sewer: Sewer (Municipal)
- Water: Municipal
Community & HOA
Location
- Region: Milton
Financial & listing details
- Price per square foot: C$556/sqft
- Annual tax amount: C$4,917
- Date on market: 6/17/2025
- Inclusions: None, Extras: Furnace'22, Roof'19, Front Windows, Door'19, Garage Doors, Back And Side Windows All Upgraded. Kitchen Reno'20.
- Exclusions: Curtains, Murphy Bed (Negotiable), Fridge And Freezer In Garage
Price history
| Date | Event | Price |
|---|---|---|
| 9/3/2025 | Sold | C$1,350,000C$556/sqft |
Source: ITSO #40730200 Report a problem | ||
Public tax history
Tax history is unavailable.
Neighborhood: Clarke
Nearby homes
- C$--4 bd3 ba-- sqft394 Black Dr, Milton, ON L9T6R8Off Market
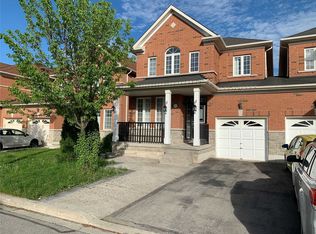
- C$--3 bd3 ba2.2k sqft394 Black Dr #1, Milton, ON L9T6R8Off Market
- C$1,200,0004 bd4 ba2.4k sqft1022 Laidlaw Dr, Milton, ON L9T6R9Pending
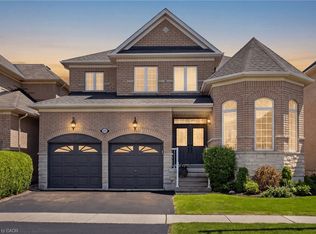
- C$1,450,0005 bd5 ba3k sqft1036 Hemstreet Cres, Milton, ON L9T6S3Sold
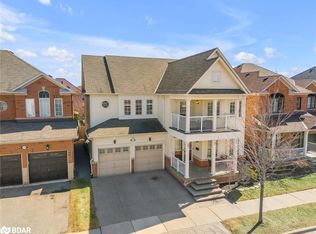
- C$1,275,0005 bd5 ba2.4k sqft1021 Hemstreet Cres, Milton, ON L9T6S2For Sale
- C$1,030,0005 bd3 ba2.1k sqft1079 Tupper Dr, Milton, ON L9T0A8For Sale
- C$1,098,5803 bd3 ba1.7k sqft1200 McMullen Cres, Milton, ON L9T6X2Sold
- C$1,230,0004 bd4 ba2.3k sqft1059 McClenahan Cres, Milton, ON L9T6W6Sold
Nearby schools
GreatSchools rating
No schools nearby
We couldn't find any schools near this home.
Nearby cities
Nearby neighborhoods
Nearby zip codes
Other Milton Topics
