With plenty of curb appeal, nearby amenities, & parking for six, this freshly painted Milton gem has it all! Set on a quiet crescent in one of Milton’s most family-friendly neighbourhoods, this updated 3-bedroom, 2.5-bathroom detached home offers modern finishes, a functional layout, & plenty of room to grow. Check out our TOP 5 reasons why you’ll want to make this house your home! #5 PRIME LOCATION - Located just minutes from Highway 401, Milton Go Stn. and major shopping centres, this Milton home offers unbeatable convenience for commuters & families alike. Enjoy quick access to grocery stores, restaurants, parks, and top-rated schools—all in a safe, family-friendly community. Whether you're commuting to Toronto or staying local, this location balances urban access with small-town charm. #4 BRIGHT & FUNCTIONAL MAIN FLOOR – Step in from the spacious front patio — perfect for a morning coffee or evening cocktail — into a bright foyer with updated finishes that set the tone. Enjoy hardwood & tile flooring, modern lighting, & an airy layout filled with natural light. The living room with gas fireplace is an inviting space for family time, while the convenient powder room adds everyday ease. #3 EXCELLENT EAT-IN KITCHEN - With stainless steel appliances, ample cabinetry, & a bright dinette with a walkout, it’s ready for weeknight dinners or weekend brunches. The walkout leads directly to your backyard, making indoor-outdoor living a breeze. #2 LOW-MAINTENANCE BACKYARD - Step outside to the private, low-maintenance backyard — ideal for summertime fun, kids' playtime, or evening unwinding. The elevated deck is perfect for outdoor BBQs, while the yard offers plenty of green space for kids, pets or gardening. #1 BEDROOMS & BATHROOMS - Discover three bright bedrooms upstairs, including the spacious primary. The bright retreat features a walk-in closet & 4-piece ensuite with a shower/tub combo. The remaining bedrooms share a main 4-piece bathroom with a shower/tub combo.
Sold for $1,098,580
C$1,098,580
1200 McMullen Cres, Milton, ON L9T 6X2
3beds
1,703sqft
Single Family Residence, Residential
Built in 2005
3,611 Square Feet Lot
$-- Zestimate®
C$645/sqft
C$3,082 Estimated rent
Home value
Not available
Estimated sales range
Not available
Not available
Owner options
List your home for rent
C$3,082/mo
Rent Zestimate®
Find your next renter with Zillow Rental Manager. Plus, with online applications, you can quickly screen prospective tenants – for free.
C$3,082/mo
Rent Zestimate®
Refinance and save
C$4,644/mo
Est. payment
Refinancing to a lower rate could help reduce your monthly payments and save thousands over the life of the loan.
C$4,644/mo
Est. payment
Explore your selling options
Work with a Zillow partner agent
Leverage their expertise and Zillow's premium Showcase listings to get your home seen by more buyers.
Get startedList with your own agent
Get your home in front of millions of buyers by listing it on Zillow.
Learn how to do itSell it yourself
Take full control of how buyers see your home on Zillow by listing For Sale by Owner (FSBO).
List your homeWhat's special
Zillow last checked:
Listing updated:
Listed by:
Peter Kostecki, Broker,
RE/MAX TWIN CITY REALTY INC.,
Andrej Micic, Salesperson,
RE/MAX TWIN CITY REALTY INC.
Source: ITSO,MLS®#: 40715150Originating MLS®#: Cornerstone Association of REALTORS®
Facts & features
Interior
Bedrooms & bathrooms
- Bedrooms: 3
- Bathrooms: 3
- Full bathrooms: 2
- 1/2 bathrooms: 1
- Main level bathrooms: 1
Bedroom
- Level: Second
Bedroom
- Level: Second
Other
- Level: Second
Bathroom
- Features: 2-Piece
- Level: Main
Bathroom
- Features: 4-Piece
- Level: Second
Bathroom
- Features: 4-Piece, Ensuite
- Level: Second
Dining room
- Level: Main
Kitchen
- Level: Main
Living room
- Level: Main
Other
- Features: Walk-in Closet
- Level: Second
Other
- Description: Unfinished
- Level: Basement
Other
- Description: Unfinished
- Level: Basement
Heating
- Forced Air, Natural Gas
Cooling
- Central Air, Humidity Control
Appliances
- Included: Water Heater, Dishwasher, Dryer, Range Hood, Refrigerator, Stove, Washer
- Laundry: In Basement
Features
- Central Vacuum Roughed-in
- Basement: Full,Unfinished,Sump Pump
- Number of fireplaces: 1
- Fireplace features: Electric, Living Room, Gas
Interior area
- Total structure area: 1,703
- Total interior livable area: 1,703 sqft
- Finished area above ground: 1,703
Property
Parking
- Total spaces: 6
- Parking features: Attached Garage, Asphalt, Inside Entrance, Private Drive Double Wide
- Attached garage spaces: 2
- Uncovered spaces: 4
Features
- Patio & porch: Porch
- Fencing: Full
- Frontage type: North
- Frontage length: 36.09
Lot
- Size: 3,611 Square Feet
- Dimensions: 36.09 x 100.07
- Features: Urban, Park, Playground Nearby, Public Transit, Schools
- Topography: Dry,Level
Details
- Parcel number: 250741159
- Zoning: RMD 135
Construction
Type & style
- Home type: SingleFamily
- Architectural style: Two Story
- Property subtype: Single Family Residence, Residential
Materials
- Brick
- Foundation: Poured Concrete
- Roof: Asphalt Shing
Condition
- 16-30 Years
- New construction: No
- Year built: 2005
Utilities & green energy
- Sewer: Aerobic Septic, Sewer (Municipal)
- Water: Municipal-Metered
- Utilities for property: Cable Available, Electricity Connected, Garbage/Sanitary Collection, High Speed Internet Avail, Natural Gas Connected, Recycling Pickup, Street Lights, Phone Available
Community & HOA
Community
- Security: Smoke Detector
Location
- Region: Milton
Financial & listing details
- Price per square foot: C$645/sqft
- Annual tax amount: C$4,056
- Date on market: 4/24/2025
- Inclusions: Dishwasher, Dryer, Range Hood, Refrigerator, Smoke Detector, Stove, Washer
- Exclusions: Wooden Cabinets In Garage
- Electric utility on property: Yes
Price history
| Date | Event | Price |
|---|---|---|
| 6/25/2025 | Sold | C$1,098,580C$645/sqft |
Source: ITSO #40715150 Report a problem | ||
Public tax history
Tax history is unavailable.
Neighborhood: Clarke
Nearby homes
- C$3,4004 bd3 ba-- sqft474 Denyes Way, Milton, ON L9T6X2For Sale

- C$1,030,0005 bd3 ba2.1k sqft1079 Tupper Dr, Milton, ON L9T0A8For Sale
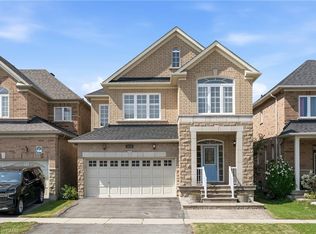
- C$1,100,0005 bd4 ba-- sqft1218 Costigan Rd, Milton, ON L9T6N8For Sale
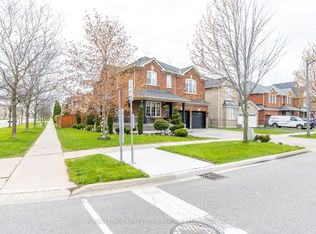
- C$1,350,0005 bd4 ba2.4k sqft446 Black Dr, Milton, ON L9T6S1Sold
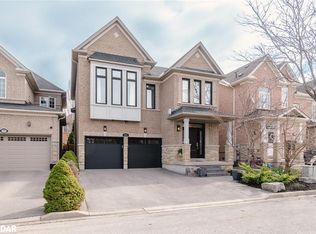
- C$999,9004 bd3 ba2k sqft1105 McClenahan Cres, Milton, ON L9T6P1Sold
- C$--3 bd3 ba2.2k sqft394 Black Dr #1, Milton, ON L9T6R8Off Market
- C$--4 bd3 ba-- sqft394 Black Dr, Milton, ON L9T6R8Off Market
- C$1,389,0006 bd4 ba-- sqft1244 Field Dr, Milton, ON L9T6G4For Sale
Nearby schools
GreatSchools rating
No schools nearby
We couldn't find any schools near this home.
- Ontario
- Halton Regional Municipality
- Milton
- L9T 6X2
- Clarke
- 1200 McMullen Cres
Nearby cities
Nearby neighborhoods
Nearby zip codes
Other Milton Topics
