This property only attached on one side, resembling a semi and has been immaculately maintained by original owners, offering a move-in-ready experience with over 2000 sqft above grade living space for its lucky new owners. Attention to details along with care and pride of ownership are obvious. The stunning engineered hardwood flooring flows seamlessly, creating a warm and inviting atmosphere. The highlight of the home is the chef’s dream kitchen, outfitted with high-end finishes and appliances, and ample storage space. Whether hosting a dinner party or preparing a quiet family meal, this kitchen is sure to inspire. Upstairs, you’ll find four generously sized bedrooms, including a luxurious primary suite with a private ensuite bathroom, perfect for unwinding after a long day. The remaining bedrooms are versatile and bright, ideal for children, guests, or a home office setup. Bonus, 2nd floor laundry room! Situated on a premium corner lot, the backyard offers privacy and space for outdoor enjoyment. Living in Clarke means you’ll be just minutes from parks, walking trails, schools, and convenient access to major highways and GO transit—perfect for those on the go. Experience the perfect blend of comfort, style, and community in this exceptional Milton home. Don’t wait—book your showing today and make this house your forever home!
Sold for $999,900
C$999,900
1105 McClenahan Cres, Milton, ON L9T 6P1
4beds
2,058sqft
Row/Townhouse, Residential
Built in 2005
2,611 Square Feet Lot
$-- Zestimate®
C$486/sqft
C$3,219 Estimated rent
Home value
Not available
Estimated sales range
Not available
Not available
Owner options
List your home for rent
C$3,219/mo
Rent Zestimate®
Find your next renter with Zillow Rental Manager. Plus, with online applications, you can quickly screen prospective tenants – for free.
C$3,219/mo
Rent Zestimate®
Refinance and save
C$4,227/mo
Est. payment
Refinancing to a lower rate could help reduce your monthly payments and save thousands over the life of the loan.
C$4,227/mo
Est. payment
Explore your selling options
Work with a Zillow partner agent
Leverage their expertise and Zillow's premium Showcase listings to get your home seen by more buyers.
Get startedList with your own agent
Get your home in front of millions of buyers by listing it on Zillow.
Learn how to do itSell it yourself
Take full control of how buyers see your home on Zillow by listing For Sale by Owner (FSBO).
List your homeWhat's special
Zillow last checked:
Listing updated:
Listed by:
Amy Flowers, Salesperson,
Royal LePage Meadowtowne Realty Inc., Brokerage
Source: ITSO,MLS®#: 40693709Originating MLS®#: Barrie & District Association of REALTORS® Inc.
Facts & features
Interior
Bedrooms & bathrooms
- Bedrooms: 4
- Bathrooms: 3
- Full bathrooms: 2
- 1/2 bathrooms: 1
- Main level bathrooms: 1
Kitchen
- Level: Main
Heating
- Forced Air, Natural Gas
Cooling
- Central Air
Appliances
- Included: Water Heater, Dishwasher, Dryer, Refrigerator, Stove, Washer
- Laundry: Upper Level
Features
- Basement: Full,Unfinished
- Has fireplace: No
Interior area
- Total structure area: 2,058
- Total interior livable area: 2,058 sqft
- Finished area above ground: 2,058
Property
Parking
- Total spaces: 2
- Parking features: Attached Garage, Private Drive Single Wide
- Attached garage spaces: 1
- Uncovered spaces: 1
Features
- Frontage type: South
- Frontage length: 26.10
Lot
- Size: 2,611 Square Feet
- Dimensions: 100.07 x 26.1
- Features: Urban, Park, Playground Nearby, Schools, Shopping Nearby, Trails
Details
- Parcel number: 250740933
- Zoning: RMD1*35
Construction
Type & style
- Home type: Townhouse
- Architectural style: Two Story
- Property subtype: Row/Townhouse, Residential
- Attached to another structure: Yes
Materials
- Brick, Concrete
- Foundation: Poured Concrete
- Roof: Asphalt Shing
Condition
- 16-30 Years
- New construction: No
- Year built: 2005
Utilities & green energy
- Sewer: Sewer (Municipal)
- Water: Municipal-Metered
Community & HOA
Location
- Region: Milton
Financial & listing details
- Price per square foot: C$486/sqft
- Annual tax amount: C$3,761
- Date on market: 2/4/2025
- Inclusions: Dishwasher, Dryer, Refrigerator, Stove, Washer, Ac, Furnace, Tv Mount, Electrical Light Fixtures, Blinds, Garden Trough, Composter, Pergola & Sail, Fridge And Freezer In Basement, Garage Door Opener, Rain Barrel, Office Filing Cabinet, Cupboard In Basement
- Exclusions: Exterior Cameras, Tvs, Stage Curtains, Bbq, Metal Storage Racks
Price history
| Date | Event | Price |
|---|---|---|
| 3/20/2025 | Sold | C$999,900C$486/sqft |
Source: ITSO #40693709 Report a problem | ||
| 1/29/2025 | Listed for sale | C$999,900C$486/sqft |
Source:  TRREB #W11945459 Report a problem TRREB #W11945459 Report a problem | ||
Public tax history
Tax history is unavailable.
Neighborhood: Clarke
Nearby homes
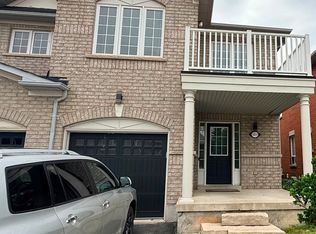
- C$--4 bd3 ba1.9k sqft1211 Lamont Cres, Milton, ON L9T6N6Off Market
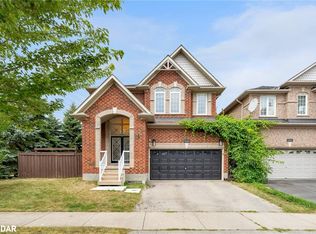
- C$1,230,0004 bd4 ba2.3k sqft1059 McClenahan Cres, Milton, ON L9T6W6Sold
- C$--3 bd3 ba2.2k sqft394 Black Dr #1, Milton, ON L9T6R8Off Market
- C$---- bd-- ba-- sqft845 Syer Dr, Milton, ON L9T4C6Off Market
- C$--4 bd3 ba-- sqft394 Black Dr, Milton, ON L9T6R8Off Market
- C$1,035,0004 bd3 ba2k sqft830 Syer Dr, Milton, ON L9T4E3Sold
- C$1,350,0005 bd4 ba2.4k sqft446 Black Dr, Milton, ON L9T6S1Sold
- C$1,098,5803 bd3 ba1.7k sqft1200 McMullen Cres, Milton, ON L9T6X2Sold
Nearby schools
GreatSchools rating
No schools nearby
We couldn't find any schools near this home.
- Ontario
- Halton Regional Municipality
- Milton
- L9T 6P1
- Clarke
- 1105 McClenahan Cres
Nearby cities
Nearby neighborhoods
Nearby zip codes
Other Milton Topics
