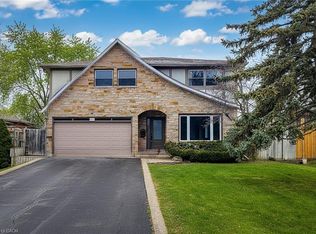
Welcome to 830 Syer Drive, a wonderful family home offering 2,092 sq ft (as per MPAC) on a generous 55 ft x 121 ft lot, located in one of Milton's high-demand neighbourhoods. Step inside through the vestibule into a large, welcoming foyer that opens directly to the spacious living and dining room combination, a layout that feels open and connected, perfect for everyday living and entertaining. Freshly painted in select areas and featuring newer broadloom in portions of the home, this property offers a bright, well-cared-for feel. Quality Laminate Floors in living and dining area provides plenty of room to host and gather. The kitchen features durable Corian countertops, offering a clean look and ample prep space. A few steps down, the cozy family room is enhanced with pot lights, a gas fireplace, and a walkout to the large backyard, ideal for kids, pets, summer barbecues, or simply relaxing outdoors. You'll also appreciate the main-floor laundry, with convenient access to the backyard. Upstairs, you'll find four well-sized bedrooms, including a large primary retreat with a walk-in closet and a 4-piece ensuite. Three additional bedrooms share a second 4-piece bathroom, making the layout practical for families of all sizes. The lower level features a large recreation room ready for your finishing touch; just add flooring and make it your own. A double-car garage and a wide driveway with parking for up to four vehicles complete the package. Close to schools, transit, parks, and everyday amenities, this home delivers space, functionality, and a sought-after Milton location.
Sold for $1,035,000
C$1,035,000
830 Syer Dr, Milton, ON L9T 4E3
4beds
2,092sqft
Single Family Residence, Residential
Built in ----
6,655 Square Feet Lot
$-- Zestimate®
C$495/sqft
C$3,473 Estimated rent
Home value
Not available
Estimated sales range
Not available
Not available
Owner options
List your home for rent
C$3,473/mo
Rent Zestimate®
Find your next renter with Zillow Rental Manager. Plus, with online applications, you can quickly screen prospective tenants – for free.
C$3,473/mo
Rent Zestimate®
Refinance and save
C$4,376/mo
Est. payment
Refinancing to a lower rate could help reduce your monthly payments and save thousands over the life of the loan.
C$4,376/mo
Est. payment
Explore your selling options
Work with a Zillow partner agent
Leverage their expertise and Zillow's premium Showcase listings to get your home seen by more buyers.
Get startedList with your own agent
Get your home in front of millions of buyers by listing it on Zillow.
Learn how to do itSell it yourself
Take full control of how buyers see your home on Zillow by listing For Sale by Owner (FSBO).
List your homeWhat's special
Large welcoming foyerBright well-cared-for feelGas fireplaceDouble-car garage
Zillow last checked:
Listing updated:
Listed by:
Andrew Casale, Salesperson,
iCloud Realty Ltd
Source: ITSO,MLS®#: 40799113Originating MLS®#: Cornerstone Association of REALTORS®
Facts & features
Interior
Bedrooms & bathrooms
- Bedrooms: 4
- Bathrooms: 3
- Full bathrooms: 2
- 1/2 bathrooms: 1
- Main level bathrooms: 1
- Main level bedrooms: 1
Other
- Description: His/Her Closet, Walk-In Closet, 4pc Ensuite
- Level: Second
Bedroom
- Description: Broadloom, Window, Closet
- Level: Second
Bedroom
- Description: Broadloom, Window, Closet
- Level: Main
Bedroom
- Description: Broadloom, Window
- Level: Second
Bathroom
- Features: 2-Piece
- Level: Main
Bathroom
- Features: 4-Piece
- Level: Second
Bathroom
- Features: 4-Piece
- Level: Second
Family room
- Description: Broadloom, Walk-Out, Gas Fireplace
- Level: Main
Kitchen
- Description: Breakfast Bar, Overlooks Family, Overlooks Backyard
- Level: Main
Laundry
- Description: Side-Door, Window
- Level: Main
Living room
- Description: Cmbined w/Dining, Quality Laminate Flooring, Picture Window
- Level: Main
Recreation room
- Description: Window, Conrete Floor
- Level: Lower
Utility room
- Description: Unfinished
- Level: Lower
Heating
- Forced Air, Natural Gas
Cooling
- Central Air
Appliances
- Included: Dishwasher, Microwave, Refrigerator, Stove
Features
- Central Vacuum, None
- Basement: Partial,Unfinished
- Has fireplace: Yes
- Fireplace features: Gas
Interior area
- Total structure area: 2,092
- Total interior livable area: 2,092 sqft
- Finished area above ground: 2,092
Property
Parking
- Total spaces: 6
- Parking features: Attached Garage, Private Drive Double Wide
- Attached garage spaces: 2
- Uncovered spaces: 4
Features
- Frontage type: East
- Frontage length: 55.00
Lot
- Size: 6,655 Square Feet
- Dimensions: 55 x 121
- Features: Urban, Quiet Area, Shopping Nearby
Details
- Parcel number: 249410210
- Zoning: R4
Construction
Type & style
- Home type: SingleFamily
- Architectural style: Backsplit
- Property subtype: Single Family Residence, Residential
Materials
- Aluminum Siding, Brick
- Roof: Asphalt Shing
Condition
- 31-50 Years
- New construction: No
Utilities & green energy
- Sewer: Sewer (Municipal)
- Water: Municipal
Community & HOA
Location
- Region: Milton
Financial & listing details
- Price per square foot: C$495/sqft
- Annual tax amount: C$5,138
- Date on market: 1/16/2026
- Inclusions: Central Vac, Dishwasher, Microwave, Refrigerator, Stove
- Exclusions: See Schedule C
Price history
| Date | Event | Price |
|---|---|---|
| 4/23/2026 | Sold | C$1,035,000C$495/sqft |
Source: ITSO #40799113 Report a problem | ||
Public tax history
Tax history is unavailable.
Neighborhood: Timberlea
Nearby homes
- C$---- bd-- ba-- sqft845 Syer Dr, Milton, ON L9T4C6Off Market
- C$1,8001 bd1 ba-- sqft1360 Costigan Rd #210, Milton, ON L9T6N6For Rent

- C$1,050,0004 bd3 ba2.1k sqft801 Syer Dr, Milton, ON L9T4C6Sold
- C$--4 bd3 ba1.9k sqft1211 Lamont Cres, Milton, ON L9T6N6Off Market
- C$920,0004 bd3 ba-- sqft902 Laurier Ave, Milton, ON L9T4H6For Sale
- C$1,230,0004 bd4 ba2.3k sqft1059 McClenahan Cres, Milton, ON L9T6W6Sold
- C$999,9004 bd3 ba2k sqft1105 McClenahan Cres, Milton, ON L9T6P1Sold
- C$--3 bd2 ba1.4k sqft833 Laurier Ave, Milton, ON L9T4H4Off Market
Nearby schools
GreatSchools rating
No schools nearby
We couldn't find any schools near this home.
