Welcome to 801 Syer Drive. Located in the desirable mature family ‘Timberlea’ neighbourhood. This handsome Tudor inspired design sits on a 65 X 120 ft(reverse pie) lot that features, mature trees and landscaping, 4-car paved driveway with Aggregate Concrete edging, 2-car garage, Aggregate Concrete walkway and steps to an arched covered front entry. The fully fenced backyard enfolds with an inviting 16 X 32 ft (8 & 3ft deep) Kidney shaped In-ground salt water pool, interlock stone, decks & flower boxes. Once inside this 2137sqft spacious traditional layout, the main floor features French doors leading to a living/dining rm with hardwood floors and large picture window, eat-in kitchen w/ loads of cabinets and sliding patio doors to deck and yard, family rm w/ gas f/p, laundry/mud rm with door to exterior & a 2 pc powder rm. The 2 nd level delivers a large primary br, ensuite w/ Jacuzzi tub and double closets, 3 additional spacious bedrooms and a main bath w/ a large walk-in shower. The lower level awaits your finishing touches, a rec room w/ brick wall, wood f/p, bar and space for additional family time. This home was loved by it’s current family for 32 years and awaits it’s next family. Don’t miss out this amazing opportunity.
Sold for $1,050,000
C$1,050,000
801 Syer Dr, Milton, ON L9T 4C6
4beds
2,137sqft
Single Family Residence, Residential
Built in 1984
7,821 Square Feet Lot
$-- Zestimate®
C$491/sqft
C$3,789 Estimated rent
Home value
Not available
Estimated sales range
Not available
Not available
Owner options
List your home for rent
C$3,789/mo
Rent Zestimate®
Find your next renter with Zillow Rental Manager. Plus, with online applications, you can quickly screen prospective tenants – for free.
C$3,789/mo
Rent Zestimate®
Refinance and save
C$4,439/mo
Est. payment
Refinancing to a lower rate could help reduce your monthly payments and save thousands over the life of the loan.
C$4,439/mo
Est. payment
Explore your selling options
Work with a Zillow partner agent
Leverage their expertise and Zillow's premium Showcase listings to get your home seen by more buyers.
Get startedList with your own agent
Get your home in front of millions of buyers by listing it on Zillow.
Learn how to do itSell it yourself
Take full control of how buyers see your home on Zillow by listing For Sale by Owner (FSBO).
List your homeWhat's special
Tudor inspired designMature trees and landscapingArched covered front entryFully fenced backyardHardwood floorsLarge picture windowDouble closets
Zillow last checked:
Listing updated:
Listed by:
Chris Spina, Salesperson,
Royal LePage State Realty Inc.
Source: ITSO,MLS®#: 40794795Originating MLS®#: Cornerstone Association of REALTORS®
Facts & features
Interior
Bedrooms & bathrooms
- Bedrooms: 4
- Bathrooms: 3
- Full bathrooms: 2
- 1/2 bathrooms: 1
- Main level bathrooms: 1
Bedroom
- Description: Parquet Flooring
- Features: Carpet Free
- Level: Second
Bedroom
- Description: Parquet Flooring
- Features: Carpet Free
- Level: Second
Other
- Features: Carpet Free
- Level: Second
Bedroom
- Description: Parquet Flooring
- Features: Carpet Free
- Level: Second
Bathroom
- Features: 4-Piece, Ensuite, Jetted Bathtub, Tile Floors
- Level: Second
Bathroom
- Features: 2-Piece, Tile Floors
- Level: Main
Bathroom
- Features: 3-Piece
- Level: Second
Dining room
- Features: Hardwood Floor
- Level: Main
Eat in kitchen
- Features: Double Vanity, Sliding Doors, Walkout to Balcony/Deck
- Level: Main
Family room
- Features: Carpet Free, Fireplace
- Level: Main
Laundry
- Description: Laundry/Mud Room
- Features: Tile Floors, Walkout to Balcony/Deck
- Level: Main
Living room
- Features: Hardwood Floor
- Level: Main
Recreation room
- Level: Basement
Heating
- Forced Air, Natural Gas
Cooling
- Central Air
Appliances
- Included: Garborator, Water Softener, Dishwasher, Dryer, Refrigerator, Stove, Washer
- Laundry: Laundry Room, Main Level
Features
- Central Vacuum, Auto Garage Door Remote(s), Other
- Windows: Window Coverings
- Basement: Full,Partially Finished
- Number of fireplaces: 2
- Fireplace features: Family Room, Gas
Interior area
- Total structure area: 2,437
- Total interior livable area: 2,137 sqft
- Finished area above ground: 2,137
- Finished area below ground: 300
Property
Parking
- Total spaces: 6
- Parking features: Attached Garage, Garage Door Opener, Private Drive Double Wide
- Attached garage spaces: 2
- Uncovered spaces: 4
Features
- Patio & porch: Deck, Patio
- Exterior features: Landscaped, Other
- Has private pool: Yes
- Pool features: In Ground, Outdoor Pool
- Frontage type: West
- Frontage length: 65.18
Lot
- Size: 7,821 Square Feet
- Dimensions: 65.18 x 120
- Features: Urban, Rectangular, Near Golf Course, Greenbelt, Highway Access, Hospital, Major Highway, Park, Place of Worship, Public Transit, Rec./Community Centre, School Bus Route, Schools, Shopping Nearby, Trails
- Topography: Level
Details
- Parcel number: 249410278
- Zoning: R4
- Other equipment: Pool Equipment
Construction
Type & style
- Home type: SingleFamily
- Architectural style: Two Story
- Property subtype: Single Family Residence, Residential
Materials
- Brick Veneer, Metal/Steel Siding, Stone, Wood Siding
- Foundation: Concrete Perimeter
- Roof: Asphalt Shing
Condition
- 31-50 Years
- New construction: No
- Year built: 1984
Utilities & green energy
- Sewer: Sanitary
- Water: Municipal
Community & HOA
Location
- Region: Milton
Financial & listing details
- Price per square foot: C$491/sqft
- Annual tax amount: C$5,521
- Date on market: 12/22/2025
- Inclusions: Central Vac, Dishwasher, Dryer, Garage Door Opener, Pool Equipment, Refrigerator, Stove, Washer, Window Coverings, Garborator
- Road surface type: Paved
Price history
| Date | Event | Price |
|---|---|---|
| 2/10/2026 | Sold | C$1,050,000C$491/sqft |
Source: ITSO #40794795 Report a problem | ||
Public tax history
Tax history is unavailable.
Neighborhood: Timberlea
Nearby homes
- C$1,035,0004 bd3 ba2k sqft830 Syer Dr, Milton, ON L9T4E3Sold
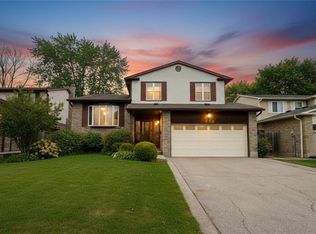
- C$---- bd-- ba-- sqft845 Syer Dr, Milton, ON L9T4C6Off Market
- C$2,0001 bd1 ba-- sqft1360 Costigan Rd #210, Milton, ON L9T6N6For Rent

- C$875,0003 bd3 ba-- sqft1279 Lamont Cres, Milton, ON L9T6W4For Sale
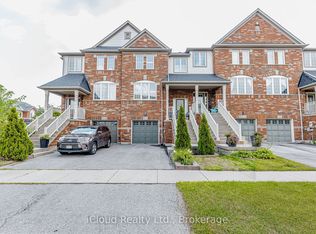
- C$--4 bd3 ba1.9k sqft1211 Lamont Cres, Milton, ON L9T6N6Off Market
- C$1,005,0003 bd3 ba-- sqft1148 Barclay Cir, Milton, ON L9T5V9For Sale
- C$1,129,0004 bd4 ba-- sqft659 Hood Ter, Milton, ON L9T0H1For Sale
- C$1,402,0004 bd4 ba2.5k sqft601 Brothers Cres, Milton, ON L9T0G8Sold
Nearby schools
GreatSchools rating
No schools nearby
We couldn't find any schools near this home.
