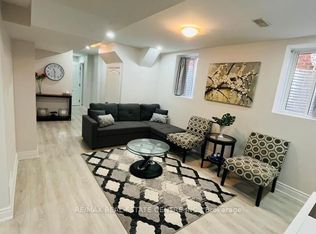
A RARE FIND! Exceptional space, comfort and versatility, this beautifully presented 4+1-bedroom detached home with an additional basement den. features approximately 2,411 sq. ft. above grade, PLUS a fully finished in-law suite with its own SEPARATE SIDE ENTRANCE, FULL KITCHEN, BATHROOM, and DEDICATED LAUNDRY- an outstanding setup for extended family or multigenerational living! Step inside and be welcomed by an impressive soaring foyer approaching 18 feet in height, an elegant spiral hardwood staircase and 9-ft main-floor ceilings that create an immediate sense of space and warmth. Designed to suit every lifestyle, this home offers the best of both worlds - a bright, open-concept layout that brings everyone together, while a separate family room with a cozy gas fireplace provides a private, comfortable space to unwind. The spacious modern kitchen features granite countertops, stainless steel appliances with a brand new washer and hood, back splash, ample cabinetry and a sun-filled breakfast area with a walkout to the backyard. Upstairs, discover four generously sized bedrooms, including a spacious primary retreat with a walk-in closet and 5-piece ensuite, plus a second bedroom featuring its own private balcony. Enjoy a fully fenced backyard with a large deck, an attached double-car garage and additional driveway parking. Conveniently located near Milton GO Station, Highway 401, parks, schools, shopping and everyday amenities. NOTABLE UPDATES: Kitchen (2012), hardwood flooring (2012), bathroom (2015), roof (2016), finished basement (2017), plus updated lighting (2026), main-floor washer (2026) and kitchen range hood (2026) ONE HOME. TWO COMPLETE KITCHENS. TWO LAUNDRY AREAS. EXCEPTIONAL FLEXIBILITY.
For sale
C$1,195,000
1023 Costigan Rd, Milton, ON L9T 6P1
5beds
2,411sqft
Single Family Residence, Residential
Built in 2004
3,616 Square Feet Lot
$-- Zestimate®
C$496/sqft
C$-- HOA
What's special
Additional basement denElegant spiral hardwood staircaseBright open-concept layoutSpacious modern kitchenGranite countertopsStainless steel appliancesFour generously sized bedrooms
- 3 days
- 12
- 2
Zillow last checked:
Listing updated:
Listed by:
Sam Bastawrose, Salesperson,
Re/Max Real Estate Centre Inc
Source: ITSO,MLS®#: 40878478Originating MLS®#: Cornerstone Association of REALTORS®
Facts & features
Interior
Bedrooms & bathrooms
- Bedrooms: 5
- Bathrooms: 4
- Full bathrooms: 3
- 1/2 bathrooms: 1
- Main level bathrooms: 1
Bedroom
- Features: Hardwood Floor
- Level: Second
Other
- Features: 5+ Piece, Hardwood Floor, Walk-in Closet
- Level: Second
Bedroom
- Features: Hardwood Floor
- Level: Second
Bedroom
- Features: Balcony/Deck, Hardwood Floor
- Level: Second
Bedroom
- Features: Laminate
- Level: Basement
Bathroom
- Features: 2-Piece, Tile Floors
- Level: Main
Bathroom
- Features: 5+ Piece
- Level: Second
Bathroom
- Features: 3-Piece
- Level: Basement
Bathroom
- Features: 4-Piece
- Level: Second
Den
- Features: Laminate
- Level: Basement
Dining room
- Features: Coffered Ceiling(s), Hardwood Floor
- Level: Main
- Area: 201.4
- Dimensions: 10ft. 5in. x 20ft. 4in.
Family room
- Features: Fireplace, Hardwood Floor
- Level: Main
Kitchen
- Features: Tile Floors, Other
- Level: Main
Living room
- Features: Hardwood Floor
- Level: Main
- Area: 192.09
- Dimensions: 10ft. 11in. x 19ft. 0in.
Heating
- Forced Air
Cooling
- Central Air
Appliances
- Included: Dishwasher, Dryer, Range Hood, Refrigerator, Stove, Washer
- Laundry: Lower Level, Main Level
Features
- Auto Garage Door Remote(s), In-Law Floorplan
- Basement: Separate Entrance,Full,Finished,Sump Pump
- Number of fireplaces: 1
- Fireplace features: Family Room, Gas
Interior area
- Total structure area: 3,358
- Total interior livable area: 2,411 sqft
- Finished area above ground: 2,411
- Finished area below ground: 947
Video & virtual tour
Property
Parking
- Total spaces: 4
- Parking features: Attached Garage, Private Drive Single Wide
- Attached garage spaces: 2
- Uncovered spaces: 2
Features
- Stories: 2
- Frontage type: North
- Frontage length: 36.09
Lot
- Size: 3,616 Square Feet
- Dimensions: 36.09 x 100.07
- Features: Urban, City Lot, Highway Access, Park, Public Transit, Regional Mall, School Bus Route, Schools, Shopping Nearby, Other
Details
- Parcel number: 250740923
- Zoning: RMD1
Construction
Type & style
- Home type: SingleFamily
- Architectural style: Traditional
- Property subtype: Single Family Residence, Residential
Materials
- Brick Veneer
- Foundation: Poured Concrete
- Roof: Asphalt Shing
Condition
- 16-30 Years
- New construction: No
- Year built: 2004
Utilities & green energy
- Sewer: Sewer (Municipal)
- Water: Municipal
Community & HOA
Location
- Region: Milton
Financial & listing details
- Price per square foot: C$496/sqft
- Annual tax amount: C$5,554
- Date on market: 11/14/2026
- Inclusions: Dishwasher, Dryer, Range Hood, Refrigerator, Stove, Washer, Other, Total Of (2) Fridge, (2) Stove, (2) Dishwasher, Washer, Dryer, Stacked Washer And Dryer In The Basement. All Light Fixtures, All Existing Windows Covering.
- Exclusions: Freezer In The Garage
Price history
| Date | Event | Price |
|---|---|---|
| 11/13/2026 | Listed for sale | C$1,195,000C$496/sqft |
Source:  TRREB #W14180136 Report a problem | ||
Public tax history
Tax history is unavailable.
Climate risks
Neighborhood: Clarke
Nearby schools
GreatSchools rating
No schools nearby
We couldn't find any schools near this home.
Similar homes
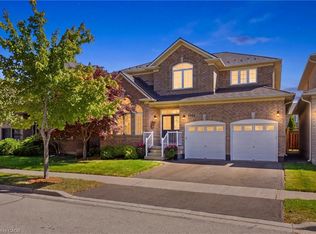
- C$1,300,0004 bd4 ba2.5k sqft491 Willmott Cres, Milton, ON L9T 6P1For Sale
 MLS ID #40875970, Glen Cronin, Salesperson, Re/Max Realty Specialists Inc.. ITSO
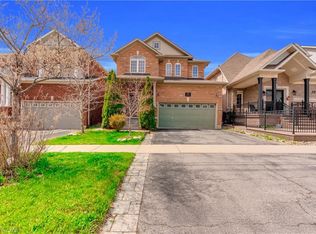
- C$1,237,7775 bd4 ba2.7k sqft1094 Gorham Way, Milton, ON L9T 6N7For Sale
 MLS ID #40864919, Joe Camastra, Salesperson, RE/MAX Aboutowne Realty Corp.. ITSO
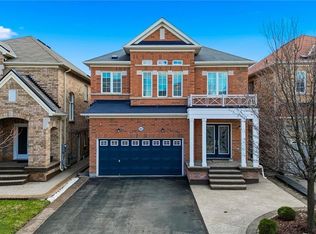
- C$1,199,9994 bd3 ba2k sqft786 4th Line, Milton, ON L9T 7E4For Sale
 MLS ID #40864834, Syed Rizvi, Broker, Re/Max Gold Realty Inc. ITSO
- C$1,318,0005 bd5 ba2.9k sqft884 Stoutt Cres, Milton, ON L9T 7R1For Sale
 MLS ID #40869338, Rayo Irani, Broker, RE/MAX Aboutowne Realty Corp.. ITSO
