BETTER THAN BRAND NEW WITH ESCARPMENT VIEWS! This gorgeous ALL-BRICK, 3+1 bed, 4-bath LUXURY FREEHOLD end-unit townhome offers the space and privacy of a DETACHED HOME! Offering over 3700 sq ft of space—including the FULLY FINISHED BASEMENT. This property features an oversized DOUBLE-CAR GARAGE with parking for 4 cars, beautiful landscaping, private front porch, and long, open views with no homes directly in front. Step into the welcoming foyer and feel the openness created by the 16' ceiling, abundant natural light from extra windows, and a clean, contemporary layout. Custom eat-in kitchen features quartz countertops, tile backsplash, undermount lighting, stainless steel appliances, breakfast bar, plus access to the laundry/mudroom and garage. Step directly out from the kitchen to the backyard, perfect for summer barbecues! Spacious separate dining room accommodates large family gatherings and overlooks a bright, light-filled living room. Main floor boasts a cozy family room with a gas fireplace, pot lights, and a coffered ceiling. Upstairs, all three bedrooms are generously sized. The primary retreat features double doors, a walk-in closet, stunning escarpment views, and a 5-piece spa-inspired ensuite with a deep soaker tub, double sinks, and a glass shower. The FULLY FINISHED BASEMENT expands your living space with a large recreation room, pot lights, a gas fireplace with custom stone facade, ample storage, bonus 3-piece bathroom, and a spacious fourth bedroom. Additional Highlights: Carpet-free throughout with solid wood stairs, freshly painted in soothing neutral tones, brand-new windows, updated light fixtures, hardscaping in both yards, direct garage entry, garage mezzanine for add'l storage, and beautiful escarpment views. AMAZING LOCATION! Close to parks, top-rated schools, Milton's vibrant downtown, conservation areas, Sherwood Community Centre/Library, public transit, GO Train, and easy highway access. Completely turn-key and ready for your family!
For sale
C$1,099,000
118 Lavery Hts, Milton, ON L9T 0V4
4beds
2,216sqft
Row/Townhouse, Residential
Built in 2009
3,767 Square Feet Lot
$-- Zestimate®
C$496/sqft
C$-- HOA
What's special
Beautiful landscapingPrivate front porchWelcoming foyerClean contemporary layoutCustom eat-in kitchenQuartz countertopsTile backsplash
- 4 hours
- 0
- 0
Zillow last checked:
Listing updated:
Listed by:
Andrea Pauline Jones, Broker,
RE/MAX Real Estate Centre Inc.,
Sandy Hatzis, Salesperson,
RE/MAX Real Estate Centre Inc.
Source: ITSO,MLS®#: 40865763Originating MLS®#: Cornerstone Association of REALTORS®
Facts & features
Interior
Bedrooms & bathrooms
- Bedrooms: 4
- Bathrooms: 4
- Full bathrooms: 3
- 1/2 bathrooms: 1
- Main level bathrooms: 1
Kitchen
- Level: Main
Heating
- Forced Air, Natural Gas
Cooling
- Central Air
Appliances
- Included: Water Heater
- Laundry: Main Level
Features
- Auto Garage Door Remote(s), Built-In Appliances, Ceiling Fan(s)
- Basement: Full,Finished,Sump Pump
- Number of fireplaces: 2
- Fireplace features: Family Room, Gas, Recreation Room
Interior area
- Total structure area: 3,355
- Total interior livable area: 2,216 sqft
- Finished area above ground: 2,216
- Finished area below ground: 1,139
Video & virtual tour
Property
Parking
- Total spaces: 4
- Parking features: Attached Garage, Asphalt, Inside Entrance, Private Drive Double Wide
- Attached garage spaces: 2
- Uncovered spaces: 2
Features
- Stories: 2
- Patio & porch: Porch
- Exterior features: Landscaped, Private Entrance, Year Round Living
- Fencing: Full
- Has view: Yes
- View description: Panoramic, Park/Greenbelt, Trees/Woods
- Frontage type: South
- Frontage length: 94.91
Lot
- Size: 3,767 Square Feet
- Dimensions: 94.91 x 38.84
- Features: Urban, Rectangular, Ample Parking, City Lot, Greenbelt, Hospital, Landscaped, Library, Open Spaces, Park, Playground Nearby, Public Transit, Rec./Community Centre, School Bus Route, Schools, View from Escarpment
- Topography: Flat,Open Space
Details
- Parcel number: 249621920
- Zoning: RMD1*77
Construction
Type & style
- Home type: Townhouse
- Architectural style: Townhouse
- Property subtype: Row/Townhouse, Residential
- Attached to another structure: Yes
Materials
- Brick Veneer
- Foundation: Poured Concrete
- Roof: Asphalt Shing
Condition
- 16-30 Years
- New construction: No
- Year built: 2009
Utilities & green energy
- Sewer: Sewer (Municipal)
- Water: Municipal
Community & HOA
Community
- Security: Carbon Monoxide Detector(s), Smoke Detector(s)
Location
- Region: Milton
Financial & listing details
- Price per square foot: C$496/sqft
- Annual tax amount: C$4,818
- Date on market: 9/24/2026
- Inclusions: Other, Ss Fridge, Ss Gas Stove, Ss Bosch Dishwasher, Ss Hood Fan, Clothes Washer & Dryer, Garage Door Opener + (1) Remote, All Window Coverings, Including Blinds, Rods, Soft Draperies, Television Wall Mount Brackets Only, All Electrical Light Fixtures, Sprinkler System (As-Is, Not Used), Bathroom Mirrors, Chest Freezer, Video Doorbell.
- Exclusions: Surround Sound Speakers In Basement, Wall Mounted Television Sets
Price history
| Date | Event | Price |
|---|---|---|
| 9/24/2026 | Listed for sale | C$1,099,000C$496/sqft |
Source: ITSO #40865763 Report a problem | ||
Public tax history
Tax history is unavailable.
Climate risks
Neighborhood: Scott
Nearby schools
GreatSchools rating
No schools nearby
We couldn't find any schools near this home.


Similar homes
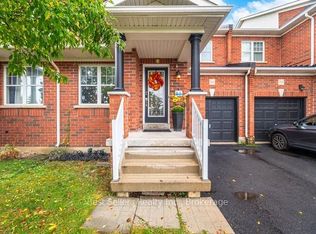
- C$1,059,9004 bd3 ba1.8k sqft392 Tonelli Ln, Milton, ON L9T 0N4For Sale
 MLS ID #40864675, Tobias Richard Smulders, Broker, RE/MAX Escarpment Realty Inc.. ITSO
 - C$964,7003 bd4 ba1.7k sqft141 Lavery Hts, Milton, ON L9T 0V4For Sale
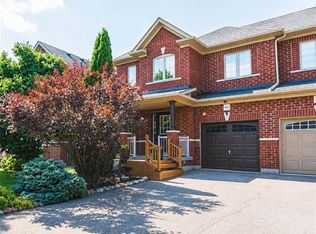 MLS ID #40864776, Harv Sague, Salesperson, RE/MAX Real Estate Centre Inc.. ITSO
 - C$950,0004 bd4 ba2.1k sqft36 Aird Ct, Milton, ON L9T 3Y1For Sale
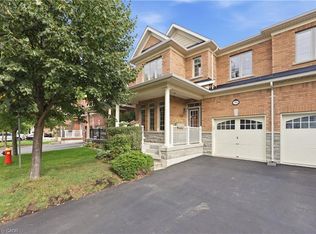 MLS ID #40864974, Sarah Wilson-Side, Salesperson, Keller Williams Edge Realty. ITSO
 - C$1,099,9003 bd3 ba1.8k sqft607 Clover Park Cres, Milton, ON L9T 4T7For Sale
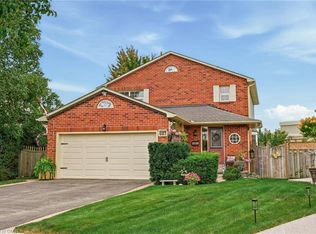 MLS ID #40863911, Marg Morren, Salesperson, RE/MAX Escarpment Realty Inc.. ITSO
