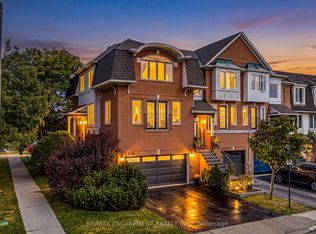
Welcome home. Exceptional family home in Burlington’s highly sought-after Orchard community, backing directly onto tranquil greenspace. Thoughtfully designed and filled with natural light, the main level features a welcoming front living room with soaring vaulted ceilings and an inviting open-concept kitchen and family room anchored by a cozy fireplace. The timeless white kitchen boasts a custom island/peninsula finished with striking black granite countertops, offering seamless flow for daily living and entertaining. Upstairs, you will find new carpeting throughout, three generously sized bedrooms, and convenient bedroom-level laundry. The primary retreat includes an updated ensuite bath (2022) and large walk in closet. The fully finished lower level expands your living space with a spacious recreation room plus a versatile dedicated home office or guest room. Complete with a double-car garage and a private backyard setting with scenic views. Unbeatable location close to top-rated schools, parks, trails, shopping, and dining, with effortless commuting via the 407, QEW/403, and Appleby GO.
For sale
C$1,199,900
2249 Pathfinder Dr, Burlington, ON L7L 6L6
4beds
1,914sqft
Single Family Residence, Residential
Built in 1998
3,576 Square Feet Lot
$-- Zestimate®
C$627/sqft
C$-- HOA
What's special
Filled with natural lightSoaring vaulted ceilingsCozy fireplaceTimeless white kitchenStriking black granite countertopsNew carpeting throughoutThree generously sized bedrooms
- 18 hours
- 20
- 4
Zillow last checked:
Listing updated:
Listed by:
Sarah Stephenson Logue, Broker of Record,
RE/MAX Escarpment Team Logue Realty Inc.
Source: ITSO,MLS®#: 40876250Originating MLS®#: Cornerstone Association of REALTORS®
Facts & features
Interior
Bedrooms & bathrooms
- Bedrooms: 4
- Bathrooms: 3
- Full bathrooms: 2
- 1/2 bathrooms: 1
- Main level bathrooms: 2
Kitchen
- Level: Main
Heating
- Forced Air, Natural Gas
Cooling
- Central Air
Features
- None
- Basement: Full,Finished
- Has fireplace: No
Interior area
- Total structure area: 2,515
- Total interior livable area: 1,914 sqft
- Finished area above ground: 1,914
- Finished area below ground: 601
Video & virtual tour
Property
Parking
- Total spaces: 4
- Parking features: Attached Garage, Private Drive Double Wide
- Attached garage spaces: 2
- Uncovered spaces: 2
Features
- Stories: 2
- Frontage type: East
- Frontage length: 45.98
Lot
- Size: 3,576 Square Feet
- Dimensions: 45.98 x 77.78
- Features: Urban, Park, Schools, Shopping Nearby
Details
- Parcel number: 071840535
- Zoning: RO3
Construction
Type & style
- Home type: SingleFamily
- Architectural style: Traditional
- Property subtype: Single Family Residence, Residential
Materials
- Vinyl Siding
- Foundation: Poured Concrete
- Roof: Asphalt Shing
Condition
- 16-30 Years
- New construction: No
- Year built: 1998
Utilities & green energy
- Sewer: Sewer (Municipal)
- Water: Municipal
Community & HOA
Location
- Region: Burlington
Financial & listing details
- Price per square foot: C$627/sqft
- Annual tax amount: C$6,092
- Date on market: 11/6/2026
- Inclusions: Other, Fridge, Stove, Dishwasher, Washer, Dryer, All Electrical Light Fixtures, All Window Coverings, All Bathroom Mirrors, Fireplace "as Is"
Price history
| Date | Event | Price |
|---|---|---|
| 11/6/2026 | Listed for sale | C$1,199,900C$627/sqft |
Source: ITSO #40876250 Report a problem | ||
Public tax history
Tax history is unavailable.
Climate risks
Neighborhood: Orchard
Nearby schools
GreatSchools rating
No schools nearby
We couldn't find any schools near this home.
Similar homes
- C$1,199,9994 bd3 ba2k sqft4114 Pincay Oaks Ln, Burlington, ON L7M 4L6For Sale
 MLS ID #40872086, Kristina Kritikos, Salesperson, Royal LePage Burloak Real Estate Services. ITSO
- C$1,298,8003 bd4 ba2k sqft3244 Steeplechase Dr, Burlington, ON L7M 0C5For Sale
 MLS ID #40876588, Randy Hart, Salesperson, Royal LePage Burloak Real Estate Services. ITSO
- C$1,299,9994 bd4 ba2.2k sqft2248 Elmside Cres, Burlington, ON L7L 6Y7For Sale
 MLS ID #40873515, Tanya Rocca, Salesperson, Royal LePage Burloak Real Estate Services. ITSO
- C$1,499,9003 bd3 ba2k sqft4272 Couples Cres, Burlington, ON L7M 4Z2For Sale
 MLS ID #40875751, Melissa Uba, Salesperson, RE/MAX Escarpment Realty Inc.. ITSO
