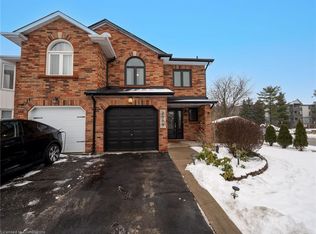
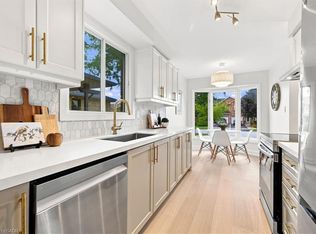
Open house Saturday October 10th, 2-4pm. Beautiful 3+1-Bedroom Home in Sought-After Headon Forest!Located on a quiet, family-friendly street, this beautifully updated home offers style, comfort, and modern finishes throughout. The main floor features a completely customized layout with a chef's kitchen showcasing quartz countertops, stainless steel appliances, a centre island, pot lights, smooth ceilings, and a walk-out to a private deck.The upper level features hardwood flooring on the stairs and throughout the second level (2024), a spacious primary retreat with a spa-inspired ensuite, two additional generously sized bedrooms, and an updated main bathroom. The professionally finished basement offers an oversized recreation room and a fourth bedroom, ideal for guests, a home office, or additional living space.Extensive updates include renovated bathrooms with new vanities and toilets, a new roof (2023), new A/C unit (2024), new garage door, and new asphalt driveway (2025). The furnace was inspected in October 2026. City of Burlington electrical and HVAC paperwork are available from October 2026.Inclusions: Stainless steel fridge, stove, dishwasher and range hood, front-load washer and dryer, upgraded window treatments, and all light fixtures.A beautifully updated, move-in-ready home offering modern finishes, valuable improvements, and comfortable family living in desirable Headon Forest.
For sale
C$1,149,000
2038 Chrisdon Rd, Burlington, ON L7M 3W8
4beds
1,448sqft
Single Family Residence, Residential
Built in 1988
3,552 Square Feet Lot
$-- Zestimate®
C$794/sqft
C$-- HOA
What's special
Beautifully updated homeQuiet family-friendly streetQuartz countertopsStainless steel appliancesCentre islandPot lightsSmooth ceilings
- 3 days
- 5
- 0
Zillow last checked:
Listing updated:
Listed by:
Renzo Amorin Cumpa, Salesperson,
Right at Home Realty
Source: ITSO,MLS®#: 40869908Originating MLS®#: Cornerstone Association of REALTORS®
Facts & features
Interior
Bedrooms & bathrooms
- Bedrooms: 4
- Bathrooms: 3
- Full bathrooms: 2
- 1/2 bathrooms: 1
- Main level bathrooms: 1
Other
- Level: Second
- Area: 144.2
- Dimensions: 11ft. 5in. X 13ft. 5in.
Bedroom
- Level: Second
- Area: 121
- Dimensions: 12ft. 4in. X 10ft. 5in.
Bedroom
- Level: Second
- Area: 113.57
- Dimensions: 14ft. 9in. X 8ft. 6in.
Bedroom
- Level: Basement
- Area: 119.52
- Dimensions: 7ft. 1in. X 17ft. 5in.
Bathroom
- Features: 2-Piece
- Level: Main
Bathroom
- Features: 4-Piece
- Level: Second
Bathroom
- Features: 4-Piece
- Level: Second
Dining room
- Level: Main
- Area: 111.29
- Dimensions: 10ft. 9in. X 11ft. 3in.
Kitchen
- Level: Main
- Area: 166.33
- Dimensions: 15ft. 8in. X 11ft. 3in.
Living room
- Level: Main
- Area: 182.12
- Dimensions: 10ft. 9in. X 18ft. 5in.
Recreation room
- Level: Basement
- Area: 276.74
- Dimensions: 25ft. 9in. X 11ft. 3in.
Heating
- Forced Air, Natural Gas
Cooling
- Central Air
Appliances
- Included: Water Heater, Dishwasher, Dryer, Range Hood, Refrigerator, Stove
Features
- Basement: Full,Finished
- Has fireplace: No
Interior area
- Total structure area: 1,448
- Total interior livable area: 1,448 sqft
- Finished area above ground: 1,448
Property
Parking
- Total spaces: 3
- Parking features: Attached Garage, Gravel, Private Drive Double Wide
- Attached garage spaces: 1
- Uncovered spaces: 2
Features
- Stories: 2
- Frontage type: North
- Frontage length: 32.81
Lot
- Size: 3,552 Square Feet
- Dimensions: 32.81 x 108.27
- Features: Urban, Rectangular, None
Details
- Parcel number: 072170141
- Zoning: RM4
Construction
Type & style
- Home type: SingleFamily
- Architectural style: Traditional
- Property subtype: Single Family Residence, Residential
Materials
- Brick, Metal/Steel Siding
- Foundation: Concrete Block
- Roof: Asphalt Shing
Condition
- 31-50 Years
- New construction: No
- Year built: 1988
Utilities & green energy
- Sewer: Sewer (Municipal)
- Water: Municipal
Community & HOA
Location
- Region: Burlington
Financial & listing details
- Price per square foot: C$794/sqft
- Annual tax amount: C$5,705
- Date on market: 10/7/2026
- Inclusions: Dishwasher, Dryer, Range Hood, Refrigerator, Stove
Price history
| Date | Event | Price |
|---|---|---|
| 10/7/2026 | Listed for sale | C$1,149,000C$794/sqft |
Source:  TRREB #W13874252 Report a problem TRREB #W13874252 Report a problem | ||
Public tax history
Tax history is unavailable.
Climate risks
Neighborhood: Headon Forest
Nearby schools
GreatSchools rating
No schools nearby
We couldn't find any schools near this home.
Similar homes
- C$919,9004 bd2 ba1.1k sqft1360 Majestic Dr, Burlington, ON L7M 1G3For Sale
 MLS ID #40868993, Brent Paszt, Salesperson, Keller Williams Edge Realty. ITSO
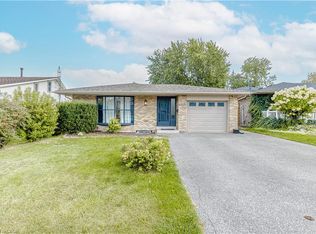
 - C$1,099,0007 bd4 ba1.1k sqft2358 Arnold Cres, Burlington, ON L7P 4G3For Sale
 MLS ID #40868867, Renzo Amorin Cumpa, Salesperson, Right at Home Realty. ITSO
 - C$1,149,9994 bd2 ba1.1k sqft650 Cumberland Ave, Burlington, ON L7N 2X5For Sale
 MLS ID #40866582, Neda Abedian, Salesperson, Royal LePage State Realty Inc.. ITSO
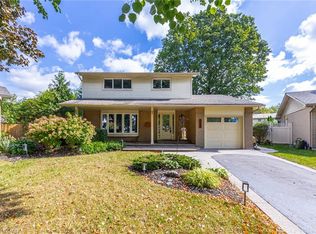
 - C$1,199,9993 bd3 ba1.5k sqft3148 Terraview Ct, Burlington, ON L7M 1E9For Sale
 MLS ID #40865457, Paolo Zulian, Salesperson, Royal LePage Burloak Real Estate Services. ITSO
