Lovely multifaceted side split family home in Brant Hills neighbourhood! This 3+2 bedroom, 2.5 bathroom home has over 2,300 square feet of living space throughout the four levels and walks-up to the large backyard! The main floor follows a traditional floor plan, the foyer offers a great transitional space from outside to inside and opens up to the spacious living room with a west-facing bay window. The updated kitchen features stone countertops, white cupboards, stainless steel appliances and flows directly to the dining alcove with a walkout to the sunroom and backyard. The upper level features updated flooring throughout the 3 spacious bedrooms and a 3-piece bathroom with ensuite privilege to the primary bedroom. The lower levels cozy recreation room is newly carpeted with a gas-fireplace to enjoy in the cold winters. The lower level is complete with a 4th bedroom, 4-piece bathroom and walk-up adding a ton of potential to the property. The bonus basement space features a 5th bedroom, office space, laundry room and a convenient 2-piece bathroom. The tree lined backyard is ready for a Buyer to make their own and backs onto recreational green space for added privacy. With 1-car garage and 2-car laneway and conveniently located close to shops, restaurants, schools and the Escarpment and trails in North Burlington!
For sale
C$999,999
2037 Mountain Grove Ave, Burlington, ON L7P 2H8
5beds
1,180sqft
Single Family Residence, Residential
Built in ----
6,685 Square Feet Lot
$-- Zestimate®
C$847/sqft
C$-- HOA
What's special
Large backyardWest-facing bay windowUpdated kitchenStone countertopsWhite cupboardsStainless steel appliancesCozy recreation room
- 29 days
- 47
- 7
Zillow last checked:
Listing updated:
Listed by:
Paolo Zulian, Salesperson,
Royal LePage Burloak Real Estate Services,
Isabel Zulian, Salesperson,
Royal LePage Burloak Real Estate Services
Source: ITSO,MLS®#: 40863203Originating MLS®#: Cornerstone Association of REALTORS®
Facts & features
Interior
Bedrooms & bathrooms
- Bedrooms: 5
- Bathrooms: 3
- Full bathrooms: 2
- 1/2 bathrooms: 1
Other
- Level: Second
- Area: 131.64
- Dimensions: 13ft. 6in. x 10ft. 8in.
Bedroom
- Level: Second
- Area: 105.39
- Dimensions: 13ft. 6in. x 8ft. 7in.
Bedroom
- Level: Second
- Area: 81.08
- Dimensions: 10ft. 1in. x 8ft. 10in.
Bedroom
- Level: Lower
- Area: 96.64
- Dimensions: 12ft. 8in. x 8ft. 0in.
Bedroom
- Level: Basement
- Area: 154.98
- Dimensions: 11ft. 7in. x 14ft. 0in. x 0ft. 0in.
Bathroom
- Features: 3-Piece
- Level: Second
- Area: 63.49
- Dimensions: 9ft. 7in. x 7ft. 0in.
Bathroom
- Features: 4-Piece
- Level: Lower
- Area: 29.22
- Dimensions: 7ft. 11in. x 4ft. 11in.
Bathroom
- Features: 2-Piece
- Level: Basement
- Area: 0
- Dimensions: 0 x 0
Dining room
- Level: Main
- Area: 81.16
- Dimensions: 10ft. 2in. x 8ft. 10in.
Kitchen
- Level: Main
- Area: 106.11
- Dimensions: 13ft. 10in. x 8ft. 10in.
Laundry
- Level: Basement
- Area: 25.35
- Dimensions: 5ft. 6in. x 5ft. 1in.
Living room
- Level: Main
- Area: 188.81
- Dimensions: 17ft. 1in. x 11ft. 10in.
Office
- Level: Basement
- Area: 154.98
- Dimensions: 11ft. 7in. x 14ft. 0in. x 0ft. 0in.
Recreation room
- Level: Lower
- Area: 221.78
- Dimensions: 17ft. 6in. x 13ft. 0in.
Sunroom
- Level: Main
- Area: 144.36
- Dimensions: 12ft. 2in. x 12ft. 1in.
Heating
- Forced Air, Natural Gas
Cooling
- Central Air
Appliances
- Included: Water Heater
Features
- Basement: Walk-Up Access,Full,Finished
- Has fireplace: Yes
- Fireplace features: Gas
Interior area
- Total structure area: 2,313
- Total interior livable area: 1,180 sqft
- Finished area above ground: 1,180
- Finished area below ground: 1,133
Property
Parking
- Total spaces: 3
- Parking features: Attached Garage, Asphalt, Private Drive Double Wide
- Attached garage spaces: 1
- Uncovered spaces: 2
Features
- Stories: 2
- Frontage type: East
- Frontage length: 58.16
Lot
- Size: 6,685 Square Feet
- Dimensions: 58.16 x 114.95
- Features: Urban, Rectangular, Park, Public Transit, Schools
Details
- Parcel number: 071480484
- Zoning: R3.1
Construction
Type & style
- Home type: SingleFamily
- Architectural style: Sidesplit
- Property subtype: Single Family Residence, Residential
Materials
- Aluminum Siding, Brick
- Foundation: Unknown
- Roof: Asphalt Shing
Condition
- 51-99 Years
- New construction: No
Utilities & green energy
- Sewer: Sewer (Municipal)
- Water: Municipal
Community & HOA
Location
- Region: Burlington
Financial & listing details
- Price per square foot: C$847/sqft
- Annual tax amount: C$5,512
- Date on market: 9/21/2026
- Inclusions: Other, Fridge, Oven/Stove, Dishwasher, Washer, Dryer, Electrical Light Fixtures, Shed, Umbrella.
- Exclusions: Tenant's Belongings.
Price history
| Date | Event | Price |
|---|---|---|
| 10/15/2026 | Price change | C$999,999-4.8%C$847/sqft |
Source:  TRREB #W13808184 Report a problem | ||
| 9/21/2026 | Listed for sale | C$1,049,999C$890/sqft |
Source: TRREB #W13808184 Report a problem | ||
Public tax history
Tax history is unavailable.
Climate risks
Neighborhood: Brant Hills
Nearby schools
GreatSchools rating
No schools nearby
We couldn't find any schools near this home.
- C$---- bd-- ba-- sqft2055 Mountain Grove Ave, Burlington, ON L7P2H8Off Market
- C$1,079,0004 bd2 ba-- sqft2044 Coral Cres, Burlington, ON L7P3K5For Sale
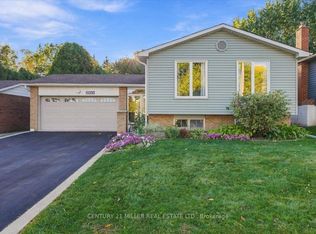
- C$---- bd-- ba-- sqft2013 Mountain Grove Ave, Burlington, ON L7P2H6Off Market
- C$---- bd-- ba-- sqft2074 Mountain Grove Ave, Burlington, ON L7P2H9Off Market
Similar homes
- C$954,9004 bd2 ba1.1k sqft1452 Jefferson Rd, Burlington, ON L7P 2C6For Sale
 MLS ID #40871786, Cheryl Ledamun, Salesperson, RE/MAX Escarpment Realty Inc.. ITSO
- C$979,9002 bd2 ba1.1k sqft2432 Cyprus Ave, Burlington, ON L7P 1G6For Sale
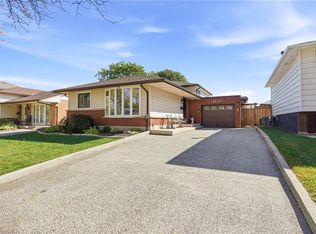 MLS ID #40872622, Paul Thurlow, Salesperson, Royal LePage Burloak Real Estate Services. ITSO
- C$959,9003 bd2 ba1.3k sqft1485 Newlands Cres, Burlington, ON L7M 1N8For Sale
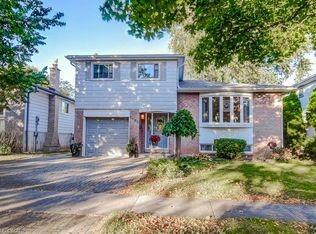 MLS ID #40872334, Bonnie Rossiter, Salesperson, Royal LePage Burloak Real Estate Services. ITSO
- C$999,9003 bd2 ba1.2k sqft2145 Sandringham Dr, Burlington, ON L7P 1T8For Sale
 MLS ID #40859080, Alex Petroff, Salesperson, Keller Williams Edge Realty. ITSO
