This beautifully maintained three-level backsplit offers nearly 1700 square feet of living space, featuring two bedrooms, with the potential to easily convert back to three, and two bathrooms. Ideally situated backing directly onto Clarksdale Park, this home combines comfortable living with a beautiful park-side setting. Neutral finishes and hardwood flooring create a warm, inviting atmosphere, while the gorgeous maple kitchen with stainless steel appliances offers the perfect blend of style and functionality. The lower level adds exceptional versatility, featuring a spacious recreation room, three-piece bathroom, laundry room, and convenient walk-up access to the backyard. Outdoors, enjoy a beautifully manicured retreat overlooking the park, complete with an expansive Flexstone patio, a new pergola (2026), and a large storage shed. The fully fenced backyard features a new fence installed in 2024 with sturdy 6x6 construction, while hot and cold water bibs in both the backyard and garage provide added convenience. The impressive list of features continues with an exposed aggregate driveway and a heated garage equipped with new insulation, LED lighting, a sound system, hot and cold water bibs, and rough-in ventilation. Additional highlights include a hardwired six-camera Lorex security system, keyless entry, and a sound system extending to the backyard. Numerous important updates provide added peace of mind, including roof shingles(2023), garage flat roof(2025), windows(2023), central air conditioning(2023), furnace and on-demand water heater (2018), plumbing (2018), and blown-in attic insulation (2024). The Rain Bird irrigation controller (2024), servicing front and rear sprinkler systems, helps keep the landscaping looking its best. With its flexible floor plan, extensive upgrades,thoughtfully designed outdoor living space, and desirable location backing onto Clarksdale Park, this is a wonderful opportunity, don't miss out. HOME INSPECTION AVAILBLE.
For sale
C$979,900
2432 Cyprus Ave, Burlington, ON L7P 1G6
2beds
1,142sqft
Single Family Residence, Residential
Built in 1966
5,400 Square Feet Lot
$-- Zestimate®
C$858/sqft
C$-- HOA
What's special
Two bedroomsTwo bathroomsNeutral finishesHardwood flooringGorgeous maple kitchenStainless steel appliancesSpacious recreation room
- 1 day
- 5
- 0
Zillow last checked:
Listing updated:
Listed by:
Paul Thurlow, Salesperson,
Royal LePage Burloak Real Estate Services
Source: ITSO,MLS®#: 40872622Originating MLS®#: Cornerstone Association of REALTORS®
Facts & features
Interior
Bedrooms & bathrooms
- Bedrooms: 2
- Bathrooms: 2
- Full bathrooms: 2
Other
- Level: Second
Bedroom
- Level: Second
Bathroom
- Features: 3-Piece
- Level: Lower
Bathroom
- Features: 3-Piece
- Level: Second
Dining room
- Level: Main
Eat in kitchen
- Level: Main
Laundry
- Level: Lower
Living room
- Level: Main
Other
- Description: Crawl space with built in fire safe and shelving
- Level: Lower
Recreation room
- Level: Lower
Heating
- Forced Air, Natural Gas
Cooling
- Central Air
Appliances
- Included: Instant Hot Water, Water Heater Owned, Built-in Microwave, Dishwasher, Dryer, Gas Oven/Range, Hot Water Tank Owned, Refrigerator, Washer
Features
- Auto Garage Door Remote(s), Ceiling Fan(s), Floor Drains, Upgraded Insulation, Work Bench
- Windows: Window Coverings
- Basement: Walk-Up Access,Partial,Partially Finished
- Has fireplace: No
Interior area
- Total structure area: 1,664
- Total interior livable area: 1,142 sqft
- Finished area above ground: 1,142
- Finished area below ground: 522
Video & virtual tour
Property
Parking
- Total spaces: 4
- Parking features: Attached Garage, Garage Door Opener, Heated Garage, Private Drive Double Wide
- Attached garage spaces: 1
- Uncovered spaces: 3
Features
- Stories: 2
- Patio & porch: Patio, Porch
- Exterior features: Landscape Lighting, Lighting
- Frontage type: South
- Frontage length: 45.00
Lot
- Size: 5,400 Square Feet
- Dimensions: 45 x 120
- Features: Urban, Major Highway, Open Spaces, Park, Public Transit, Quiet Area, Rec./Community Centre, School Bus Route, Schools, Shopping Nearby
- Topography: Flat
Details
- Additional structures: Shed(s)
- Parcel number: 071350064
- Zoning: R3.3
Construction
Type & style
- Home type: SingleFamily
- Architectural style: Sidesplit
- Property subtype: Single Family Residence, Residential
Materials
- Brick Veneer, Vinyl Siding
- Foundation: Block
- Roof: Asphalt Shing, Flat
Condition
- 51-99 Years
- New construction: No
- Year built: 1966
Utilities & green energy
- Sewer: Sewer (Municipal)
- Water: Municipal-Metered
Community & HOA
Community
- Security: Smoke Detector
Location
- Region: Burlington
Financial & listing details
- Price per square foot: C$858/sqft
- Annual tax amount: C$4,934
- Date on market: 10/20/2026
- Inclusions: Built-in Microwave, Dishwasher, Dryer, Garage Door Opener, Gas Oven/Range, Hot Water Tank Owned, Refrigerator, Smoke Detector, Washer, Window Coverings, New Pergola, Tv Wall Mounts Where Installed, All Electronic Light Fixtures, Lorex Security Camera System With Tv In Garage, Speakers In Backyard And Garage, Fire Safe In Crawlspace.
- Exclusions: 2 Dyson Vacuums, Fridge & Freezer In Laundry Room, All Wall Mounted Tvs.
Price history
| Date | Event | Price |
|---|---|---|
| 10/20/2026 | Listed for sale | C$979,900C$858/sqft |
Source: ITSO #40872622 Report a problem | ||
Public tax history
Tax history is unavailable.
Climate risks
Neighborhood: Mountainside
Nearby schools
GreatSchools rating
No schools nearby
We couldn't find any schools near this home.


Similar homes
- C$959,9003 bd2 ba1.3k sqft1485 Newlands Cres, Burlington, ON L7M 1N8For Sale
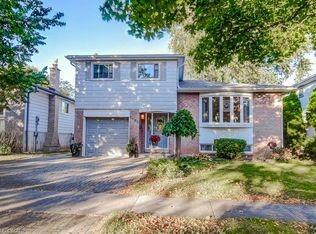 MLS ID #40872334, Bonnie Rossiter, Salesperson, Royal LePage Burloak Real Estate Services. ITSO
- C$954,9004 bd2 ba1.1k sqft1452 Jefferson Rd, Burlington, ON L7P 2C6For Sale
 MLS ID #40871786, Cheryl Ledamun, Salesperson, RE/MAX Escarpment Realty Inc.. ITSO
- C$949,8883 bd3 ba1.1k sqft2356 Fassel Ave, Burlington, ON L7R 3P3For Sale
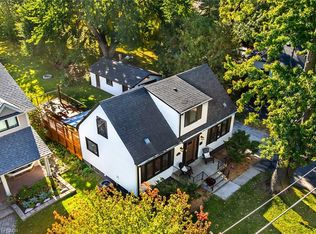 MLS ID #40870543, Ivona Clarke, Salesperson, RE/MAX Escarpment Realty Inc.. ITSO
- C$919,9004 bd2 ba1.1k sqft1360 Majestic Dr, Burlington, ON L7M 1G3For Sale
 MLS ID #40868993, Brent Paszt, Salesperson, Keller Williams Edge Realty. ITSO
