Immaculate 3-Level Side Split in a Prime Location. Over 1,700 SqFt of Stylish Living Space! Welcome to this beautifully updated home, set on an expansive 90'x120' lot, offering both charm & modern conveniences. From the moment you arrive, youll be captivated by its stunning curb appeal, enhanced by painted siding, brick & roof, along w/a durable metal roof for long-lasting peace of mind. Step inside to discover a thoughtfully designed open concept main floor, where a custom kitchen awaits w/sleek s/s appls, a wraparound breakfast bar, & ample cabinetry. The adjacent sunroom off the dining area fills the space w/natural light & provides a seamless transition to outdoor living. Pot lights thruout the interior and exterior elevate the ambiance, while newer laminate flooring adds warmth & sophistication. California shutters thruout enhance the home's elegance while providing both privacy & light control.The upper level boasts 3 spacious bedrooms w/custom closet organizers & a well-appointed 4pc bath.The fully finished lower level is an entertainers dream, featuring a generous rec room w/ a gas fireplace set against a striking stone accent wall. Large windows flood the space w/natural light, creating a warm & inviting atmosphere. This level also includes a modern 3pc bath, a finished laundry area, ample storage w/ a crawl space & a convenient w/o to the backyardperfect for multi-functional living or future in-law suite potential.Step outside to your private backyard oasis, surrounded by lush greenery & natural privacy. With its expansive layout & ample space, this backyard offers incredible potential for a pool, transforming it into the ultimate outdoor retreat. Whether you envision summer pool parties, a serene garden escape, or an entertainers paradise, the possibilities are endless!Located in a desirable, family-friendly neighborhood, this home is close to parks, schools, shopping, & major commuter routes. A true gem - don't miss your chance to make it yours!
Sold for $1,175,000
C$1,175,000
1214 Nottingham Ave, Burlington, ON L7P 2R6
3beds
1,222sqft
Single Family Residence, Residential
Built in ----
10,800 Square Feet Lot
$-- Zestimate®
C$961/sqft
C$3,186 Estimated rent
Home value
Not available
Estimated sales range
Not available
Not available
Owner options
List your home for rent
C$3,186/mo
Rent Zestimate®
Find your next renter with Zillow Rental Manager. Plus, with online applications, you can quickly screen prospective tenants – for free.
C$3,186/mo
Rent Zestimate®
Refinance and save
C$4,968/mo
Est. payment
Refinancing to a lower rate could help reduce your monthly payments and save thousands over the life of the loan.
C$4,968/mo
Est. payment
Explore your selling options
Work with a Zillow partner agent
Leverage their expertise and Zillow's premium Showcase listings to get your home seen by more buyers.
Get startedList with your own agent
Get your home in front of millions of buyers by listing it on Zillow.
Learn how to do itSell it yourself
Take full control of how buyers see your home on Zillow by listing For Sale by Owner (FSBO).
List your homeWhat's special
Stunning curb appealPainted sidingDurable metal roofCustom kitchenWraparound breakfast barAmple cabinetryPot lights
Zillow last checked:
Listing updated:
Listed by:
Olivia Torun, Broker,
RE/MAX REALTY ENTERPRISES INC
Source: ITSO,MLS®#: 40705737Originating MLS®#: Cornerstone Association of REALTORS®
Facts & features
Interior
Bedrooms & bathrooms
- Bedrooms: 3
- Bathrooms: 2
- Full bathrooms: 2
Other
- Features: Laminate
- Level: Second
- Area: 131.08
- Dimensions: 13ft. 3in. x 10ft. 6in.
Bedroom
- Features: Laminate
- Level: Second
- Area: 118.31
- Dimensions: 13ft. 3in. x 9ft. 8in.
Bedroom
- Features: Laminate
- Level: Second
- Area: 73.1
- Dimensions: 9ft. 7in. x 8ft. 6in.
Bathroom
- Features: 4-Piece
- Level: Second
Bathroom
- Features: 3-Piece
- Level: Lower
Dining room
- Features: Laminate
- Level: Main
- Area: 99.36
- Dimensions: 11ft. 4in. x 9ft. 0in. x 0ft. 0in.
Kitchen
- Features: Laminate, Open Concept
- Level: Main
- Area: 132.68
- Dimensions: 12ft. 4in. x 11ft. 2in.
Laundry
- Features: Tile Floors
- Level: Lower
Living room
- Features: Laminate
- Level: Main
- Area: 195.6
- Dimensions: 15ft. 0in. x 13ft. 4in. x 0ft. 0in.
Recreation room
- Features: Laminate
- Level: Lower
- Area: 205.02
- Dimensions: 17ft. 0in. x 12ft. 6in. x 0ft. 0in.
Heating
- Forced Air, Natural Gas
Cooling
- Central Air
Appliances
- Included: Built-in Microwave, Dishwasher, Dryer, Refrigerator, Stove, Washer
- Laundry: Laundry Room, Lower Level
Features
- Built-In Appliances, In-law Capability
- Basement: Walk-Up Access,Full,Finished
- Has fireplace: Yes
- Fireplace features: Gas
Interior area
- Total structure area: 1,720
- Total interior livable area: 1,222 sqft
- Finished area above ground: 1,222
- Finished area below ground: 498
Property
Parking
- Total spaces: 5
- Parking features: Concrete, Carport
- Garage spaces: 1
- Uncovered spaces: 4
Features
- Frontage type: West
- Frontage length: 90.00
Lot
- Size: 10,800 Square Feet
- Dimensions: 120 x 90
- Features: Urban, Reverse Pie, Highway Access, Hospital, Library, Open Spaces, Park, Place of Worship, Public Transit
Details
- Parcel number: 071350171
- Zoning: Res
Construction
Type & style
- Home type: SingleFamily
- Architectural style: Sidesplit
- Property subtype: Single Family Residence, Residential
Materials
- Brick, Vinyl Siding
- Foundation: Poured Concrete
- Roof: Metal
Condition
- 51-99 Years
- New construction: No
Utilities & green energy
- Sewer: Sewer (Municipal)
- Water: Municipal
Community & HOA
Location
- Region: Burlington
Financial & listing details
- Price per square foot: C$961/sqft
- Annual tax amount: C$4,297
- Date on market: 3/12/2025
- Inclusions: Built-in Microwave, Dishwasher, Dryer, Refrigerator, Stove, Washer, S/S Appliances: Fridge, Oven, B/I Microwave, B/I Dishwasher. Stacked Washer And Dryer.
Price history
| Date | Event | Price |
|---|---|---|
| 5/14/2025 | Sold | C$1,175,000C$961/sqft |
Source: ITSO #40705737 Report a problem | ||
Public tax history
Tax history is unavailable.
Neighborhood: Mountainside
Nearby homes
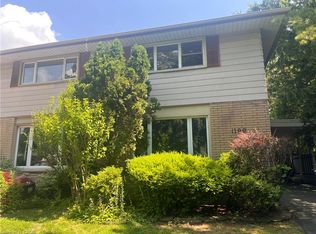
- C$745,0003 bd2 ba1.3k sqft1199 Nottingham Ave, Burlington, ON L7P2R5For Sale
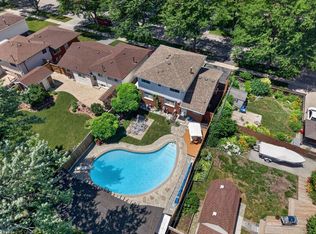
- C$989,9004 bd2 ba1.4k sqft2440 Cyprus Ave, Burlington, ON L7P1G6For Sale
- C$---- bd-- ba-- sqft1232 Guelph Line #7, Burlington, ON L7P2S9Off Market
- C$---- bd-- ba-- sqft1251 Nottingham Ave, Burlington, ON L7P2R5Off Market
- C$---- bd-- ba-- sqft2458 Scholars Cmn, Burlington, ON L7P2W2Off Market
- C$---- bd-- ba-- sqft1284 Guelph Line #318, Burlington, ON L7P0T9Off Market
- C$732,0003 bd2 ba1k sqft1279 Nottingham Ave, Burlington, ON L7P2R5Sold
- C$---- bd-- ba-- sqft2392 Mountainside Dr, Burlington, ON L7P1C5Off Market
Nearby schools
GreatSchools rating
No schools nearby
We couldn't find any schools near this home.
- Ontario
- Halton Regional Municipality
- Burlington
- L7P 2R6
- Mountainside
- 1214 Nottingham Ave
