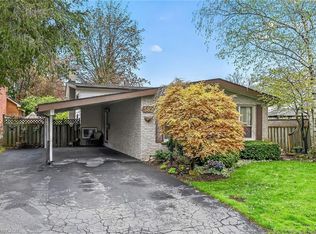
Spacious and bright, this 2-storey semi is the perfect place to call home. Situated in a great family neighbourhood, this home features generously sized principal rooms, large windows that fill the home with natural light, and a spacious eat-in kitchen with walkout ideal for everyday living. The second floor offers three comfortable bedrooms and a 4-piece bathroom, while the basement adds valuable additional living space with a versatile den / office, a convenient 2-piece bathroom, and laundry. Outside, enjoy a fully fenced backyard, long private paved driveway lined with mature trees and provides ample parking and bonus carport. Ideal for commuters with quick highway access and just minutes from parks, restaurants, shopping, and other everyday amenities. An excellent opportunity for first-time buyers, families, or investors seeking comfort, convenience, and outstanding value.
For sale
C$724,900
1199 Nottingham Ave, Burlington, ON L7P 2R5
3beds
1,374sqft
Single Family Residence, Residential
Built in 1966
3,920 Square Feet Lot
$-- Zestimate®
C$528/sqft
C$-- HOA
What's special
Spacious and brightGenerously sized principal roomsThree comfortable bedroomsFully fenced backyardAmple parkingBonus carport
- 104 days
- 22
- 6
Zillow last checked:
Listing updated:
Listed by:
Isaac Phillips, Salesperson,
Royal LePage State Realty Inc.
Source: ITSO,MLS®#: 40844365Originating MLS®#: Cornerstone Association of REALTORS®
Facts & features
Interior
Bedrooms & bathrooms
- Bedrooms: 3
- Bathrooms: 2
- Full bathrooms: 1
- 1/2 bathrooms: 1
Other
- Description: his & her closets
- Level: Second
Bedroom
- Level: Second
Bedroom
- Level: Second
Bathroom
- Features: 4-Piece
- Level: Second
Bathroom
- Features: 2-Piece
- Level: Basement
Den
- Description: measured at widest
- Level: Basement
Foyer
- Level: Main
Other
- Description: measured at widest
- Level: Main
Living room
- Level: Main
Utility room
- Level: Basement
Heating
- Forced Air, Natural Gas
Cooling
- None
Appliances
- Included: Dishwasher, Dryer, Refrigerator, Stove, Washer
- Laundry: In Basement
Features
- None
- Windows: Window Coverings
- Basement: Full,Partially Finished
- Has fireplace: No
Interior area
- Total structure area: 1,374
- Total interior livable area: 1,374 sqft
- Finished area above ground: 1,374
Property
Parking
- Total spaces: 3
- Parking features: Asphalt, Carport
- Uncovered spaces: 3
Features
- Stories: 2
- Patio & porch: Patio
- Frontage type: North
- Frontage length: 33.62
Lot
- Size: 3,920 Square Feet
- Dimensions: 33.62 x 116.79
- Features: Urban, Irregular Lot, Highway Access, Hospital, Library, Park, Public Transit
Details
- Additional structures: Shed(s)
- Parcel number: 071350203
- Zoning: RM1
Construction
Type & style
- Home type: SingleFamily
- Architectural style: Colonial
- Property subtype: Single Family Residence, Residential
- Attached to another structure: Yes
Materials
- Aluminum Siding, Brick Veneer
- Foundation: Concrete Block
- Roof: Shingle
Condition
- 51-99 Years
- New construction: No
- Year built: 1966
Utilities & green energy
- Sewer: Sewer (Municipal)
- Water: Municipal
Community & HOA
Location
- Region: Burlington
Financial & listing details
- Price per square foot: C$528/sqft
- Annual tax amount: C$3,868
- Date on market: 7/2/2026
- Inclusions: Dishwasher, Dryer, Refrigerator, Stove, Washer, Window Coverings
Price history
| Date | Event | Price |
|---|---|---|
| 10/1/2026 | Price change | C$724,900-2.7%C$528/sqft |
Source:  TRREB #W13515922 Report a problem TRREB #W13515922 Report a problem | ||
| 7/2/2026 | Listed for sale | C$745,000C$542/sqft |
Source: TRREB #W13515922 Report a problem | ||
Public tax history
Tax history is unavailable.
Climate risks
Neighborhood: Mountainside
Nearby schools
GreatSchools rating
No schools nearby
We couldn't find any schools near this home.


Similar homes
- C$799,9003 bd2 ba1k sqft582 Woodview Rd, Burlington, ON L7N 3A1For Sale
 MLS ID #40828529, Debbie Mitchell, Salesperson, Royal LePage State Realty Inc.. ITSO
 - C$999,9003 bd2 ba1.7k sqft2344 Brinell Ave, Burlington, ON L7R 3P5For Sale
 MLS ID #40869159, Kerri Felicetti, Salesperson, Keller Williams Edge Realty. ITSO
 - C$850,0002 bd1 ba1.1k sqft569 Crane Ct, Burlington, ON L7P 4Y8For Sale
 MLS ID #40868986, Lois Galgani, Salesperson, Keller Williams Complete Realty. ITSO
 - C$749,9004 bd2 ba1.4k sqft641 Limeridge Rd E, Hamilton, ON L8W 1A2For Sale
 MLS ID #40857265, Tobias Richard Smulders, Broker, RE/MAX Escarpment Realty Inc.. ITSO
