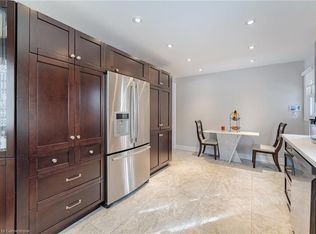
Exceptional Value, Unmatched Space & Beautiful Upgrades! Gorgeous freehold townhouse over 1,400 sq. ft. of above-grade living space, fully renovated from top to bottom with exceptional craftsmanship, quality workmanship, and meticulous attention to detail! This stunning, move-in-ready home offers the perfect combination of space, style, and modern comfort. Enjoy a beautifully designed custom kitchen featuring quartz countertops, stainless steel appliances, stylish backsplash, pot filler, pot lights, vinyl flooring, and a large window bringing in plenty of natural light. The spacious main level offers a convenient 2-piece powder room, direct interior access to the garage, and a walkout to an enclosed patio/deck, perfect for relaxing or entertaining. Upstairs, you'll find a beautifully renovated 4-piece bathroom complete with a large vanity and pot lights. The basement provides additional versatile space, along with a 3-piece bathroom, cold room, and utility room. Extensive upgrades include a new electrical panel, new front entrance door, new roof, updated front exterior window casings and siding, and freshly laid sod for added curb appeal. With generous living space, quality finishes, and beautiful upgrades throughout, this home delivers outstanding value without compromising on style or comfort. Simply move in and enjoy!
Under contract
C$774,998
2379 Maryvale Ct, Burlington, ON L7P 2P1
3beds
1,403sqft
Row/Townhouse, Residential
Built in 1965
2,465 Square Feet Lot
$-- Zestimate®
C$552/sqft
C$-- HOA
What's special
Exceptional craftsmanshipQuality workmanshipMeticulous attention to detailBeautifully designed custom kitchenQuartz countertopsStainless steel appliancesStylish backsplash
- 9 days
- 40
- 0
Zillow last checked:
Listing updated:
Listed by:
Melanie Osborne, Salesperson,
Sutton Group Summit Realty Inc.,
Non Mem, Salesperson,
SUTTON GROUP SUMMIT REALTY INC
Source: ITSO,MLS®#: 40870138Originating MLS®#: Cornerstone Association of REALTORS®
Facts & features
Interior
Bedrooms & bathrooms
- Bedrooms: 3
- Bathrooms: 3
- Full bathrooms: 2
- 1/2 bathrooms: 1
- Main level bathrooms: 1
Other
- Description: double closet, window.
- Features: Vinyl Flooring
- Level: Second
Bedroom
- Description: double closet, window
- Features: Vinyl Flooring
- Level: Second
Bedroom
- Description: window, closet
- Features: Vinyl Flooring
- Level: Second
Bathroom
- Features: 2-Piece
- Level: Main
Bathroom
- Features: 4-Piece
- Level: Second
Bathroom
- Features: 3-Piece
- Level: Basement
Eat in kitchen
- Description: potlights, stainless steel appliances, pot filler, backsplash, quartz countertop, large window
- Features: Vinyl Flooring
- Level: Main
Laundry
- Description: potlights, laundry sink
- Features: Vinyl Flooring
- Level: Basement
Living room
- Description: picture window, potlights
- Features: Vinyl Flooring
- Level: Main
Recreation room
- Description: potlights, closet
- Features: Vinyl Flooring
- Level: Basement
Heating
- Forced Air
Cooling
- Central Air
Appliances
- Included: Water Heater, Dishwasher, Dryer, Refrigerator, Stove, Washer
- Laundry: In Basement
Features
- Basement: Full,Finished
- Has fireplace: No
Interior area
- Total structure area: 1,995
- Total interior livable area: 1,403 sqft
- Finished area above ground: 1,403
- Finished area below ground: 592
Property
Parking
- Total spaces: 2
- Parking features: Attached Garage, Asphalt, Private Drive Single Wide
- Attached garage spaces: 1
- Uncovered spaces: 1
Features
- Stories: 2
- Frontage type: East
- Frontage length: 29.00
Lot
- Size: 2,465 Square Feet
- Dimensions: 29 x 85
- Features: Urban, Dog Park, Highway Access, Hospital, Park, Public Transit, Quiet Area, School Bus Route, Schools
Details
- Parcel number: 071330058
- Zoning: RM3
Construction
Type & style
- Home type: Townhouse
- Architectural style: Townhouse
- Property subtype: Row/Townhouse, Residential
- Attached to another structure: Yes
Materials
- Brick, Vinyl Siding
- Foundation: Block
- Roof: Flat
Condition
- 51-99 Years
- New construction: No
- Year built: 1965
Utilities & green energy
- Sewer: Sewer (Municipal)
- Water: Municipal
- Utilities for property: Natural Gas Connected
Community & HOA
Location
- Region: Burlington
Financial & listing details
- Price per square foot: C$552/sqft
- Annual tax amount: C$3,420
- Date on market: 10/10/2026
- Inclusions: Dishwasher, Dryer, Refrigerator, Stove, Washer, Pot Filler
- Exclusions: None
Price history
| Date | Event | Price |
|---|---|---|
| 10/13/2026 | Contingent | C$774,998C$552/sqft |
Source:  TRREB #W13883906 Report a problem TRREB #W13883906 Report a problem | ||
| 10/10/2026 | Listed for sale | C$774,998C$552/sqft |
Source: TRREB #W13883906 Report a problem | ||
Public tax history
Tax history is unavailable.
Climate risks
Neighborhood: Mountainside
Nearby schools
GreatSchools rating
No schools nearby
We couldn't find any schools near this home.
Similar homes
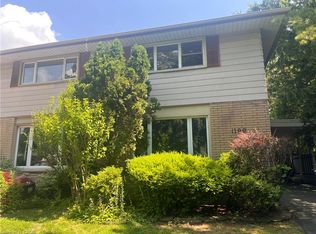
- C$724,9003 bd2 ba1.3k sqft1199 Nottingham Ave, Burlington, ON L7P 2R5For Sale
 MLS ID #40844365, Isaac Phillips, Salesperson, Royal LePage State Realty Inc.. ITSO
 - C$799,0003 bd2 ba1.4k sqft1353 Birch Ave, Burlington, ON L7S 1J1For Sale
 MLS ID #40871669, Sandy Smallbone, Salesperson, RE/MAX Escarpment Realty Inc.. ITSO
 - C$919,9004 bd2 ba1.1k sqft1360 Majestic Dr, Burlington, ON L7M 1G3For Sale
 MLS ID #40868993, Brent Paszt, Salesperson, Keller Williams Edge Realty. ITSO
 - C$819,9005 bd2 ba1.3k sqft627 Geneva Park, Burlington, ON L7N 3C2For Sale
 MLS ID #40859157, Diana Gallacher, Salesperson, Royal LePage State Realty Inc.. ITSO
