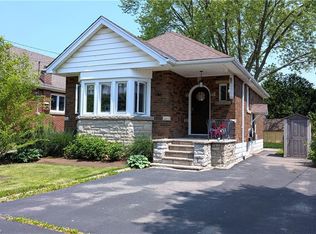
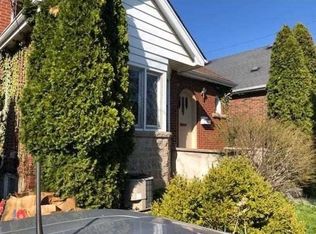
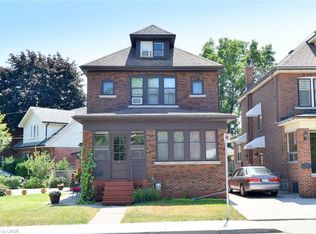
Welcome to this versatile 6-bedroom, 3-bathroom currently duplexed in the heart of desirable Westdale, Hamilton. An excellent opportunity for investors, multi-generational living, or buyers looking to live in one unit while generating rental income to help offset the mortgage. The main floor features 2 bedrooms, 1 bathroom, a spacious living room, dining room, and office, while the finished basement provides additional living space with a recreation room, 2 bedrooms, 1 bathroom, and laundry. The upper unit offers 2 bedrooms, 1 bathroom, a living room, and kitchen, providing a functional and flexible layout for tenants or extended family. Situated on a corner lot, the property also includes a separate garage offering valuable parking and storage space. Enjoy an unbeatable location just steps from Princess Point, Cootes Paradise waterfront trails, Westdale Village, McMaster University and Hospital, parks, and schools. With convenient access to Highway 403, commuting throughout Hamilton and toward Toronto is a breeze. Whether you're looking to invest, house-hack, accommodate a growing family, or secure a property in one of Hamilton's most sought-after neighbourhoods, this Westdale duplex offers exceptional potential and location.
For sale
C$774,900
1 Norwood Rd, Hamilton, ON L8S 3P8
6beds
1,637sqft
Single Family Residence, Residential
Built in 1943
3,000 Square Feet Lot
$-- Zestimate®
C$473/sqft
C$-- HOA
What's special
Dining roomFinished basementRecreation roomFunctional and flexible layoutCorner lot
- 49 days
- 21
- 1
Zillow last checked:
Listing updated:
Listed by:
Roger Ghai, Salesperson,
RE/MAX Escarpment Realty Inc.
Source: ITSO,MLS®#: 40856142Originating MLS®#: Cornerstone Association of REALTORS®
Facts & features
Interior
Bedrooms & bathrooms
- Bedrooms: 6
- Bathrooms: 3
- Full bathrooms: 3
- Main level bathrooms: 1
- Main level bedrooms: 2
Bedroom
- Level: Main
Bedroom
- Level: Second
Bedroom
- Level: Second
Bedroom
- Level: Basement
Bedroom
- Level: Basement
Bedroom
- Level: Main
Bathroom
- Features: 4-Piece
- Level: Main
Bathroom
- Features: 4-Piece
- Level: Second
Bathroom
- Features: 3-Piece
- Level: Basement
Dining room
- Level: Main
Family room
- Level: Basement
Kitchen
- Level: Main
Kitchen
- Level: Second
Laundry
- Level: Basement
Living room
- Level: Main
Living room
- Level: Second
Office
- Level: Main
Heating
- Forced Air, Natural Gas
Cooling
- None
Appliances
- Laundry: In Basement
Features
- None
- Basement: Full,Finished
- Has fireplace: No
Interior area
- Total structure area: 2,527
- Total interior livable area: 1,637 sqft
- Finished area above ground: 1,637
- Finished area below ground: 890
Property
Parking
- Total spaces: 2
- Parking features: Detached Garage, Private Drive Single Wide
- Garage spaces: 1
- Uncovered spaces: 1
Features
- Stories: 1
- Frontage type: North
- Frontage length: 30.00
Lot
- Size: 3,000 Square Feet
- Dimensions: 30 x 100
- Features: Urban, Near Golf Course, Greenbelt, High Traffic Area, Highway Access, Hospital, Park, Playground Nearby, Public Transit, Schools, Trails
Details
- Parcel number: 174690049
- Zoning: C/S-1364
Construction
Type & style
- Home type: SingleFamily
- Architectural style: Traditional
- Property subtype: Single Family Residence, Residential
Materials
- Brick Veneer, Block, Stone, Stucco
- Foundation: Block
- Roof: Asphalt Shing
Condition
- 51-99 Years
- New construction: No
- Year built: 1943
Utilities & green energy
- Sewer: Sewer (Municipal)
- Water: Municipal-Metered
Community & HOA
Location
- Region: Hamilton
Financial & listing details
- Price per square foot: C$473/sqft
- Annual tax amount: C$5,995
- Date on market: 8/17/2026
- Inclusions: None, Upper Unit - Stove And Fridge
- Exclusions: 1st Floor - Stove, Fridge, Dishwasher, Dryer, And Washer (Tenants Belongings)
Price history
| Date | Event | Price |
|---|---|---|
| 10/6/2026 | Price change | C$774,900-3.1%C$473/sqft |
Source:  TRREB #X13684082 Report a problem TRREB #X13684082 Report a problem | ||
| 9/21/2026 | Price change | C$799,900-5.9%C$489/sqft |
Source: TRREB #X13684082 Report a problem | ||
| 8/17/2026 | Listed for sale | C$849,900C$519/sqft |
Source: TRREB #X13684082 Report a problem | ||
Public tax history
Tax history is unavailable.
Climate risks
Neighborhood: Westdale
Nearby schools
GreatSchools rating
No schools nearby
We couldn't find any schools near this home.
Similar homes
- C$679,9005 bd4 ba1.5k sqft536 Cannon St E, Hamilton, ON L8L 2E9For Sale
 MLS ID #40868757, Tiffany Funke, Salesperson, RE/MAX Escarpment Realty Inc.. ITSO
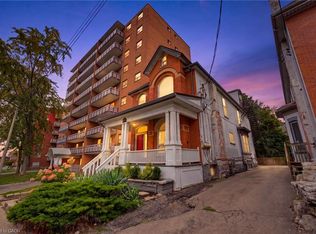
 - C$799,9007 bd4 ba1.9k sqft113 Wentworth St S, Hamilton, ON L8N 2Y6For Sale
 MLS ID #40864133, Mike Heddle, Broker, Royal LePage State Realty Inc.. ITSO
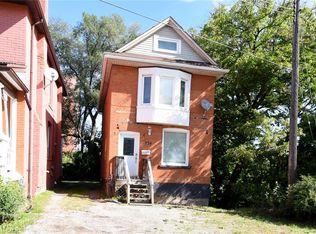
 - C$659,9007 bd3 ba1.5k sqft734 King St W, Hamilton, ON L8S 1J8For Sale
 MLS ID #40860989, Cameron Nolan, Broker, RE/MAX Escarpment Realty Inc.. ITSO
 - C$829,9004 bd2 ba1.5k sqft1 Barclay St, Hamilton, ON L8S 1P1For Sale
 MLS ID #40852610, Jennifer Daniel, Salesperson, Royal LePage State Realty. ITSO
