This could be the perfect family home, an amazing investment opportunity with great income potential, or a hybrid where you live in and own your home while generating extra income! This solid all-brick, 2.5-storey home offers 2,145 sq. ft. of space with 3+4 good-sized bedrooms (each with its own closet) — 7 bedrooms in total. Two full kitchens, 2.5 bathrooms, and on-site laundry make this ideal for shared accommodation, student rental, or single-family use. The home is carpet-free throughout, with vinyl-clad thermal pane windows and insulated steel doors for efficiency and low maintenance. The fully finished basement has its own separate entrance, ideal for extra income or extended family living. Outside, enjoy 3 parking spaces at the rear of the building. Unbeatable location on the HSR B-line, offering a direct bus route to McMaster University and Hamilton's downtown shopping district. Quick access to Hwy 403, walking distance to Westdale Secondary School and Cootes Paradise Elementary School, and close to Fortinos, CIC, and the Westdale shopping plaza. A GO bus pick-up/drop-off station is also nearby, along with restaurants, personal services, parks, and places of worship. Whether you're an investor seeking strong rental income near McMaster, a family looking for a spacious multi-generational home, or someone wanting to live in and rent out extra space, this versatile Westdale property checks every box. Don't miss this rare opportunity in one of Hamilton's most sought-after neighborhoods!
For sale
C$679,900
734 King St W, Hamilton, ON L8S 1J8
7beds
1,553sqft
Single Family Residence, Residential
Built in 1927
3,092 Square Feet Lot
$-- Zestimate®
C$438/sqft
C$-- HOA
What's special
Two full kitchensOn-site laundryCarpet-free throughoutVinyl-clad thermal pane windowsInsulated steel doors
- 9 days
- 21
- 3
Zillow last checked:
Listing updated:
Listed by:
Cameron Nolan, Broker,
RE/MAX Escarpment Realty Inc.
Source: ITSO,MLS®#: 40860989Originating MLS®#: Cornerstone Association of REALTORS®
Facts & features
Interior
Bedrooms & bathrooms
- Bedrooms: 7
- Bathrooms: 3
- Full bathrooms: 2
- 1/2 bathrooms: 1
- Main level bathrooms: 1
Kitchen
- Level: Main
Heating
- Forced Air, Natural Gas
Cooling
- Central Air
Appliances
- Included: Water Heater, Built-in Microwave, Dryer, Refrigerator, Stove, Washer
- Laundry: In Basement
Features
- Windows: Window Coverings
- Basement: Walk-Out Access,Full,Finished
- Has fireplace: No
Interior area
- Total structure area: 2,153
- Total interior livable area: 1,553 sqft
- Finished area above ground: 1,553
- Finished area below ground: 600
Video & virtual tour
Property
Parking
- Total spaces: 3
- Parking features: Private Drive Single Wide
- Uncovered spaces: 3
Features
- Stories: 3
- Frontage type: North
- Frontage length: 23.00
Lot
- Size: 3,092 Square Feet
- Dimensions: 23 x 79.42
- Features: Urban, Irregular Lot, Dog Park, Near Golf Course, High Traffic Area, Highway Access, Hospital, Library, Major Highway, Park, Place of Worship, Playground Nearby, Public Transit, Rec./Community Centre, Schools, Shopping Nearby
Details
- Parcel number: 174680002
- Zoning: C5
Construction
Type & style
- Home type: SingleFamily
- Architectural style: Victorian
- Property subtype: Single Family Residence, Residential
Materials
- Brick Veneer, Wood Siding
- Foundation: Block
- Roof: Asphalt Shing
Condition
- 51-99 Years
- New construction: No
- Year built: 1927
Utilities & green energy
- Sewer: Sewer (Municipal)
- Water: Municipal
Community & HOA
Community
- Security: Smoke Detector
Location
- Region: Hamilton
Financial & listing details
- Price per square foot: C$438/sqft
- Annual tax amount: C$5,512
- Date on market: 9/12/2026
- Inclusions: Built-in Microwave, Dryer, Furniture, Refrigerator, Smoke Detector, Stove, Washer, Window Coverings, 2 Refrigerators, Fire Extinguishers,
- Exclusions: None
Price history
| Date | Event | Price |
|---|---|---|
| 9/12/2026 | Listed for sale | C$679,900C$438/sqft |
Source: ITSO #40860989 Report a problem | ||
Public tax history
Tax history is unavailable.
Climate risks
Neighborhood: Westdale
Nearby schools
GreatSchools rating
No schools nearby
We couldn't find any schools near this home.
Schools provided by the listing agent
- Elementary: Canadian Martyrs, Cootes Paradise, Dalewood
- High: St. Marry Ss, Westdale
Source: ITSO. This data may not be complete. We recommend contacting the local school district to confirm school assignments for this home.


Similar homes
- C$749,9008 bd3 ba1.6k sqft738 King St W, Hamilton, ON L8S 1J8For Sale
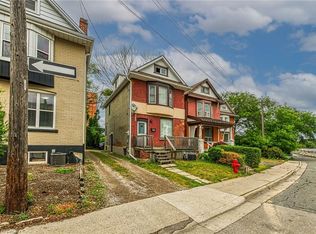 MLS ID #40827885, Cameron Nolan, Broker, RE/MAX Escarpment Realty Inc.. ITSO
 - C$699,9005 bd2 ba1k sqft212 W 33rd St, Hamilton, ON L9C 5J5For Sale
 MLS ID #40863005, Long (Charles) Li, Salesperson, Rock Star Real Estate Inc.. ITSO
 - C$779,9507 bd2 ba1.5k sqft1257 King St W, Hamilton, ON L8S 1M5For Sale
 MLS ID #40862311, Nick Fioravanti, Salesperson, RE/MAX Escarpment Realty Inc.. ITSO
 - C$669,9006 bd2 ba1k sqft139 Dalewood Ave, Hamilton, ON L8S 1Z3For Sale
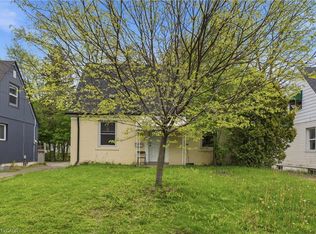 MLS ID #40859271, Roland Hsu, Salesperson, eXp Realty. ITSO
