Situated in the highly desirable Westdale neighbourhood, this property presents an exceptional opportunity for first-time buyers, investors, contractors, or builders. The main level offers a spacious living room, bedroom, three-piece bathroom, and kitchen. An addition at the rear provides additional year-round living space, complete with baseboard heating. The lower level features a laundry area, recreation room and direct access to the single-car garage. Positioned on a generous lot, the property offers outstanding potential for future expansion, the addition of another building, or the creation of a private backyard oasis. New owners will enjoy proximately to an excellent selection of local shops and restaurants, with convenient access to Highway 403, The Linc, and Highway 6. The property is also located near McMaster University, SickKids Hospital, and Mohawk College, which public transit available within walking distance.
Sold for $352,500
C$352,500
132 Tope Cres, Hamilton, ON L8S 1M7
1beds
724sqft
Single Family Residence, Residential
Built in ----
5,140 Square Feet Lot
$-- Zestimate®
C$487/sqft
C$1,649 Estimated rent
Home value
Not available
Estimated sales range
Not available
Not available
Owner options
List your home for rent
C$1,649/mo
Rent Zestimate®
Find your next renter with Zillow Rental Manager. Plus, with online applications, you can quickly screen prospective tenants – for free.
C$1,649/mo
Rent Zestimate®
Refinance and save
C$1,490/mo
Est. payment
Refinancing to a lower rate could help reduce your monthly payments and save thousands over the life of the loan.
C$1,490/mo
Est. payment
Explore your selling options
Work with a Zillow partner agent
Leverage their expertise and Zillow's premium Showcase listings to get your home seen by more buyers.
Get startedList with your own agent
Get your home in front of millions of buyers by listing it on Zillow.
Learn how to do itSell it yourself
Take full control of how buyers see your home on Zillow by listing For Sale by Owner (FSBO).
List your homeWhat's special
Additional year-round living spaceBaseboard heatingGenerous lot
Zillow last checked:
Listing updated:
Listed by:
Geoffrey Baker, Salesperson,
Judy Marsales Real Estate Ltd.
Source: ITSO,MLS®#: 40780520Originating MLS®#: Cornerstone Association of REALTORS®
Facts & features
Interior
Bedrooms & bathrooms
- Bedrooms: 1
- Bathrooms: 1
- Full bathrooms: 1
- Main level bathrooms: 1
- Main level bedrooms: 1
Bedroom
- Level: Main
Bathroom
- Features: 4-Piece
- Level: Main
Kitchen
- Level: Main
Laundry
- Level: Basement
Living room
- Level: Main
Recreation room
- Level: Basement
Sunroom
- Level: Main
Heating
- Baseboard, Forced Air
Cooling
- Wall Unit(s)
Appliances
- Included: Dishwasher, Dryer, Refrigerator, Stove, Washer
- Laundry: Laundry Room
Features
- Ceiling Fan(s)
- Basement: Development Potential,Full,Unfinished
- Has fireplace: No
Interior area
- Total structure area: 724
- Total interior livable area: 724 sqft
- Finished area above ground: 724
Property
Parking
- Total spaces: 2
- Parking features: Attached Garage, Private Drive Single Wide
- Attached garage spaces: 1
- Uncovered spaces: 1
Features
- Exterior features: Awning(s)
- Frontage type: West
- Frontage length: 36.00
Lot
- Size: 5,140 Square Feet
- Dimensions: 36 x 100
- Features: Urban, Highway Access, Hospital, Major Highway, Place of Worship, Playground Nearby, Public Transit, Schools, Shopping Nearby
- Topography: Hilly
Details
- Parcel number: 174670057
- Zoning: D/S - 1361
Construction
Type & style
- Home type: SingleFamily
- Architectural style: 1.5 Storey
- Property subtype: Single Family Residence, Residential
Materials
- Brick Veneer, Block, Concrete, Shingle Siding
- Foundation: Concrete Block, Poured Concrete
- Roof: Shingle
Condition
- 51-99 Years
- New construction: No
Utilities & green energy
- Sewer: Sewer (Municipal)
- Water: Municipal-Metered
- Utilities for property: Cable Connected, Electricity Connected, Natural Gas Connected
Community & HOA
Location
- Region: Hamilton
Financial & listing details
- Price per square foot: C$487/sqft
- Annual tax amount: C$3,642
- Date on market: 1/20/2026
- Inclusions: Dishwasher, Dryer, Refrigerator, Stove, Washer
- Electric utility on property: Yes
Price history
| Date | Event | Price |
|---|---|---|
| 2/10/2026 | Sold | C$352,500C$487/sqft |
Source: ITSO #40780520 Report a problem | ||
Public tax history
Tax history is unavailable.
Neighborhood: Westdale
Nearby homes
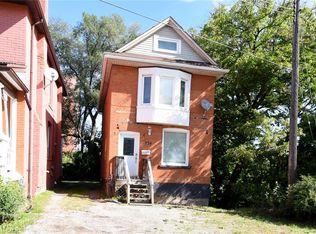
- C$659,9007 bd3 ba1.5k sqft734 King St W, Hamilton, ON L8S1J8For Sale
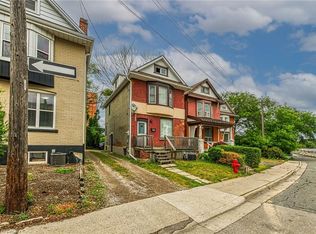
- C$749,9008 bd3 ba1.6k sqft738 King St W, Hamilton, ON L8S1J8For Sale
- C$789,9006 bd3 ba-- sqft746 King St W, Hamilton, ON L8S1J8For Sale

- C$--1 bd1 ba571 sqft44 Glen Rd #50, Hamilton, ON L8S4N2Off Market
- C$--1 bd1 ba571 sqft44 Glen Rd #1B-1BA-571SQFT, Hamilton, ON L8S4N2Off Market
- C$--1 bd1 ba571 sqft44 Glen Rd #1146425, Hamilton, ON L8S4N2Off Market
- C$--2 bd1 ba-- sqft44 Glen Rd #635587, Hamilton, ON L8S4N2Off Market
- C$--1 bd1 ba436 sqft44 Glen Rd #635581, Hamilton, ON L8S4N2Off Market
Nearby schools
GreatSchools rating
No schools nearby
We couldn't find any schools near this home.
Schools provided by the listing agent
- Elementary: Cootes Paradise Dalewood, Canadian Martyrs
- High: West Dale, St Mary's
Source: ITSO. This data may not be complete. We recommend contacting the local school district to confirm school assignments for this home.
- Ontario
- Hamilton Division
- Hamilton
- L8S 1M7
- Westdale
- 132 Tope Cres
