Single-family, 2.5 storey home with total square footage of 2,145.00. Eight (8) bedrooms and 2.5 baths, suitable for student rentals, single family rental, or family home. Presently shared accommodation use. Located on the HSR B-line direct route to McMaster University. Vinyl-clad thermal pane windows, insulated steel doors. Rear parking accessed via mutual drive. Near value grocery stores, Westdale retail/shopping, restaurants, personal services, library, parks, places of worship, and recreation opportunities. Major highway access nearby. Contact listing broker for more information.
For sale
C$749,900
738 King St W, Hamilton, ON L8S 1J8
8beds
1,623sqft
Single Family Residence, Residential
Built in 1923
2,199 Square Feet Lot
$-- Zestimate®
C$462/sqft
C$-- HOA
What's special
Vinyl-clad thermal pane windowsInsulated steel doors
- 160 days
- 3
- 0
Zillow last checked:
Listing updated:
Listed by:
Cameron Nolan, Broker,
RE/MAX Escarpment Realty Inc.
Source: ITSO,MLS®#: 40827885Originating MLS®#: Cornerstone Association of REALTORS®
Facts & features
Interior
Bedrooms & bathrooms
- Bedrooms: 8
- Bathrooms: 3
- Full bathrooms: 2
- 1/2 bathrooms: 1
- Main level bathrooms: 1
- Main level bedrooms: 1
Bedroom
- Description: closet, laminate floors
- Features: Bay Window, Engineered Hardwood
- Level: Main
Bedroom
- Features: Engineered Hardwood
- Level: Second
Bedroom
- Features: Carpet Free, Engineered Hardwood
- Level: Second
Bedroom
- Description: corner closet, window
- Features: Engineered Hardwood
- Level: Third
Other
- Description: wall-to-wall closet
- Features: Bay Window
- Level: Second
Bedroom
- Features: Carpet Free, Engineered Hardwood
- Level: Basement
Bedroom
- Features: Carpet, Engineered Hardwood
- Level: Basement
Bedroom
- Level: Third
Bathroom
- Features: 2-Piece
- Level: Main
Bathroom
- Features: 3-Piece
- Level: Basement
Bathroom
- Features: 4-Piece
- Level: Second
Dining room
- Features: Bay Window, Carpet Free
- Level: Main
Kitchen
- Description: electric stove, 2 fridges, access to rear deck
- Features: Accessible, Double Vanity, Tile Floors
- Level: Main
Laundry
- Level: Basement
Heating
- Forced Air, Natural Gas
Cooling
- Central Air
Appliances
- Included: Dryer, Refrigerator, Stove, Washer
- Laundry: In Basement
Features
- Other
- Basement: Full,Finished
- Has fireplace: No
Interior area
- Total structure area: 2,134
- Total interior livable area: 1,623 sqft
- Finished area above ground: 1,623
- Finished area below ground: 511
Video & virtual tour
Property
Parking
- Total spaces: 4
- Parking features: Mutual/Shared, Guest
- Uncovered spaces: 4
Features
- Stories: 2
- Patio & porch: Porch
- Frontage type: North
- Frontage length: 24.83
Lot
- Size: 2,199 Square Feet
- Dimensions: 24.83 x 88.6
- Features: Urban, Irregular Lot, Near Golf Course, High Traffic Area, Highway Access, Hospital, Library, Major Highway, Park, Place of Worship, Public Parking, Public Transit, Rec./Community Centre, Schools, Shopping Nearby
- Topography: Dry,Flat,Hillside
Details
- Parcel number: 174680004
- Zoning: C5
Construction
Type & style
- Home type: SingleFamily
- Architectural style: Victorian
- Property subtype: Single Family Residence, Residential
Materials
- Brick, Vinyl Siding
- Foundation: Concrete Perimeter
- Roof: Asphalt Shing
Condition
- 100+ Years
- New construction: No
- Year built: 1923
Utilities & green energy
- Sewer: Sewer (Municipal)
- Water: Municipal
- Utilities for property: Electricity Connected, Garbage/Sanitary Collection, Natural Gas Connected
Community & HOA
Community
- Security: Smoke Detector(s)
Location
- Region: Hamilton
Financial & listing details
- Price per square foot: C$462/sqft
- Annual tax amount: C$4,401
- Date on market: 5/14/2026
- Inclusions: Dryer, Refrigerator, Stove, Washer
- Electric utility on property: Yes
Price history
| Date | Event | Price |
|---|---|---|
| 7/15/2026 | Price change | C$749,900-4.8%C$462/sqft |
Source: ITSO #40827885 Report a problem | ||
| 5/14/2026 | Listed for sale | C$787,900C$485/sqft |
Source: ITSO #40827885 Report a problem | ||
Public tax history
Tax history is unavailable.
Climate risks
Neighborhood: Westdale
Nearby schools
GreatSchools rating
No schools nearby
We couldn't find any schools near this home.


Similar homes
- C$659,9007 bd3 ba1.5k sqft734 King St W, Hamilton, ON L8S 1J8For Sale
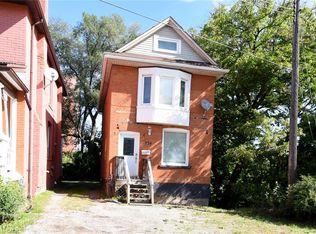 MLS ID #40860989, Cameron Nolan, Broker, RE/MAX Escarpment Realty Inc.. ITSO
 - C$949,0007 bd2 ba1.6k sqft44 Dalewood Cres, Hamilton, ON L8S 4B6For Sale
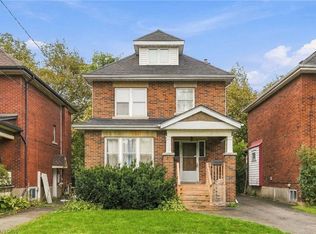 MLS ID #40872504, Drew Woolcott, Broker, RE/MAX Escarpment Realty Inc.. ITSO
 - C$959,0008 bd3 ba1.4k sqft23 Forsyth Ave S, Hamilton, ON L8S 2A4For Sale
 MLS ID #40872037, Terry Tandarich, Salesperson, RE/MAX Escarpment Realty Inc.. ITSO
 - C$648,8887 bd3 ba2.1k sqft374 Upper Wentworth St, Hamilton, ON L9A 4T5For Sale
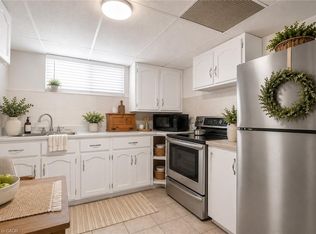 MLS ID #40871686, Laura Michelina Bielak, Salesperson, RE/MAX Escarpment Realty Inc.. ITSO
